Stunning grade II listed manor house, nestled in the spectacular Chiltern Hills.
Comprising:
- Master bedroom suite with emperor bed. It has an adjoining dressing room with a study area, and an ensuite bathroom with roll top bath and “his and hers’ showers.
- Bedroom 2 with emperor bed and ensuite bathroom with roll top bath and separate shower
- Bedroom 3 with king size bed and small ensuite shower room
- Bedroom 4 with kingsize bed and ensuite bathroom with roll top bath and shower, with Mezzanine with sleeping for 2 more people
- Bedroom 5 with kingsize bed and ensuite shower room
- Bedroom 6 with kingsize bed and ensuite bathroom with roll top bath and shower
- Can be rented with the Chicken House next door, offering 2 further bedrooms (one king size with en-suite bathroom, and one twin with separate shower room)
- The Great Barn next door can also be rented and used for parties and gatherings
- State of the art kitchen with induction range, 2 dishwashers, breakfast island, with adjoining sous kitchen, utility room and boot room.
- Original 15th Century hall with original Inglenook fireplace
- Heated Swimming Pool
- Multiple Terraces
- Croquet Lawn
- Access to Victory (games) Barn
- Access to Tennis Court
- Access to Technogym
- Gardens open onto 500 acres of spectacular private estate …
- Amazing views
- Arrival Hamper
Dining room for 12 with fireplace
DINING FOR 32 PEOPLE IN THE GREAT BARN
Original 15th Century hall with original Inglenook fireplace
Large drawing room with fireplace and study area
TV snug with 85” smartTV and woodburner
2 Terraces
Gallery
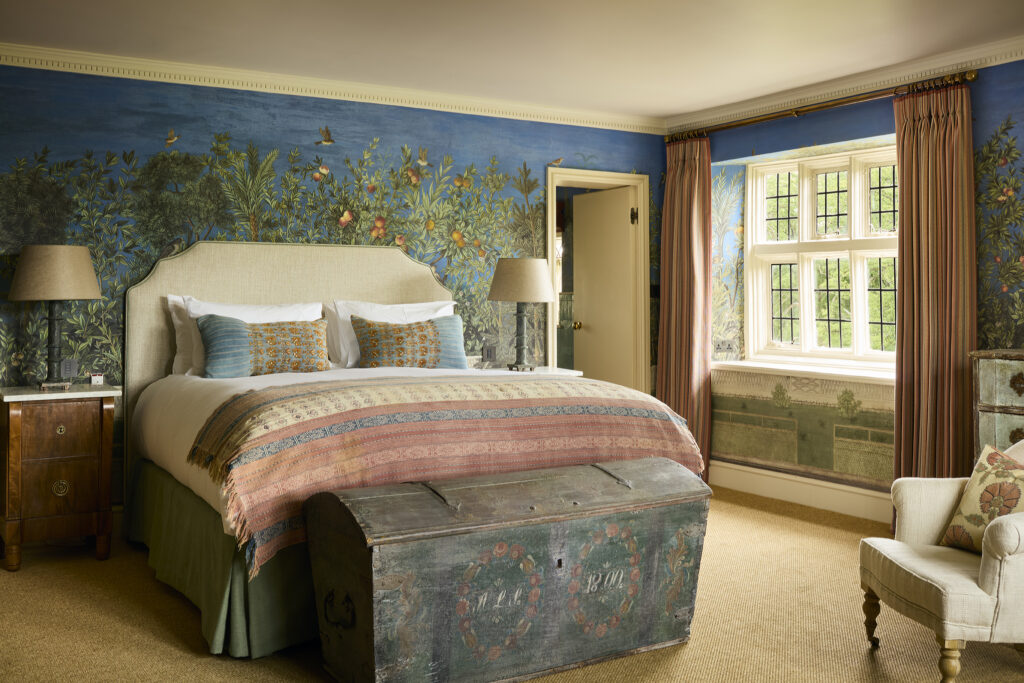
Master bedroom
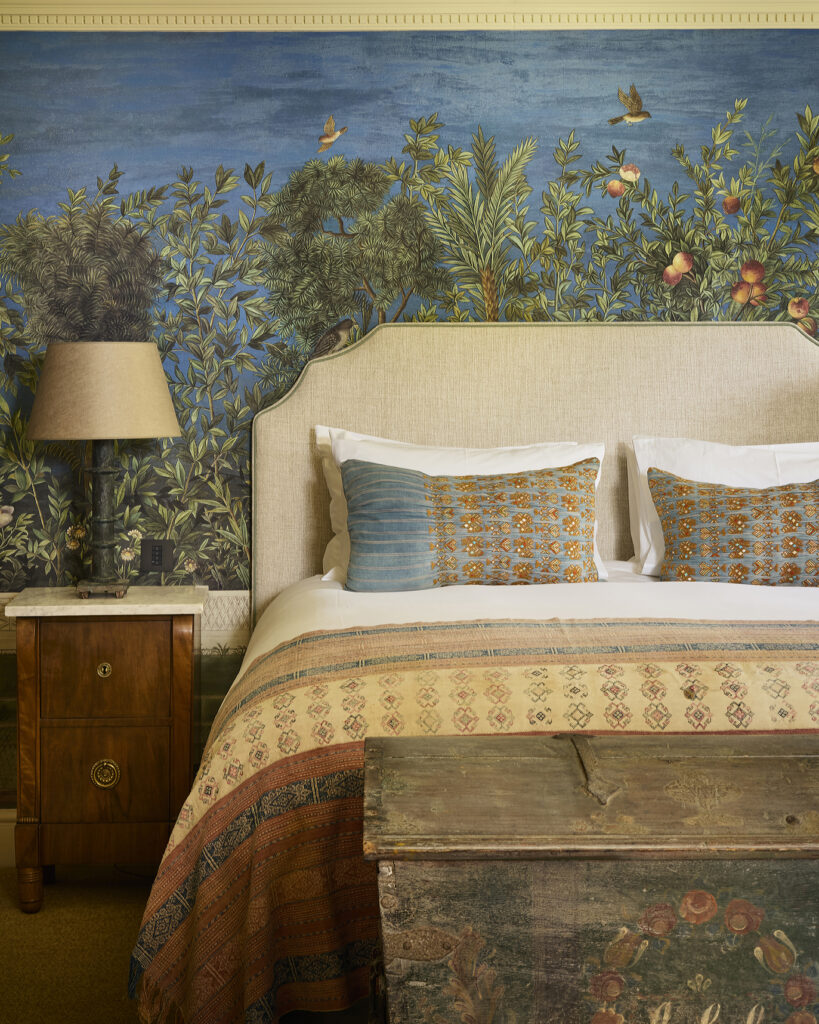
Master bedroom
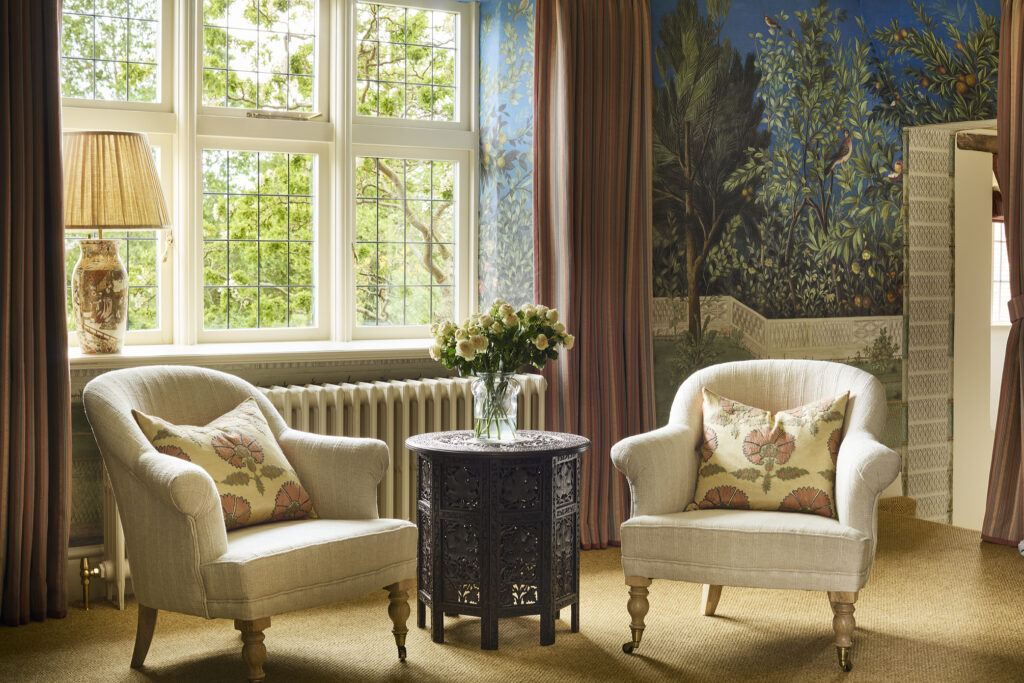
Master bedroom
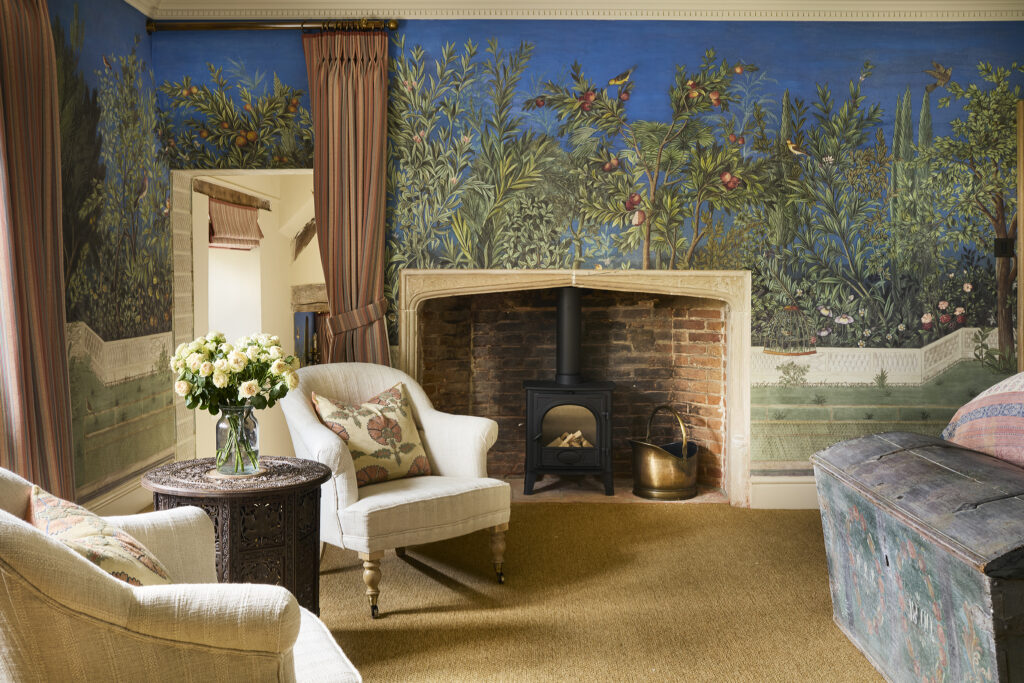
Master bedroom
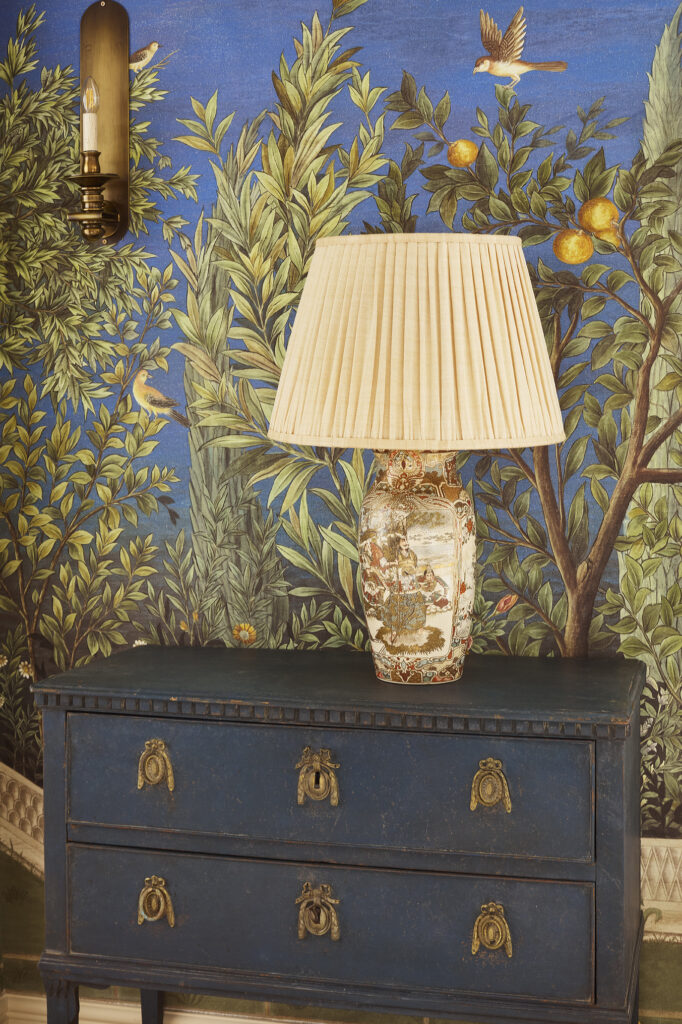
Master bedroom
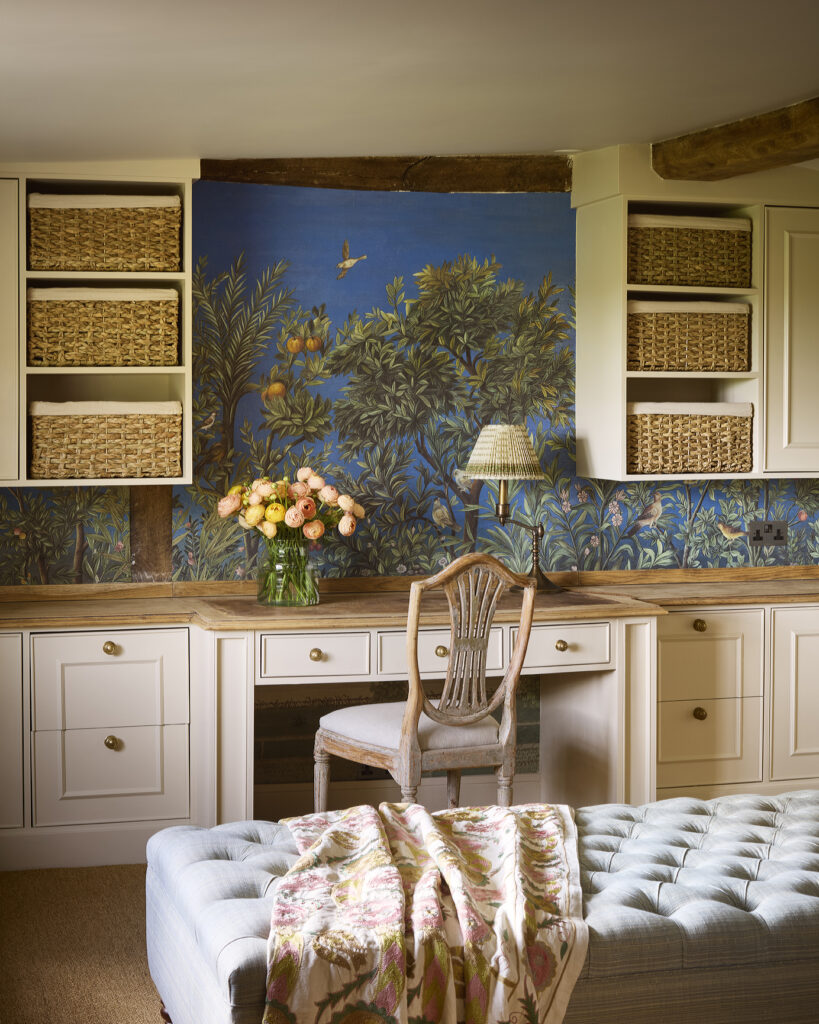
Master dressing room
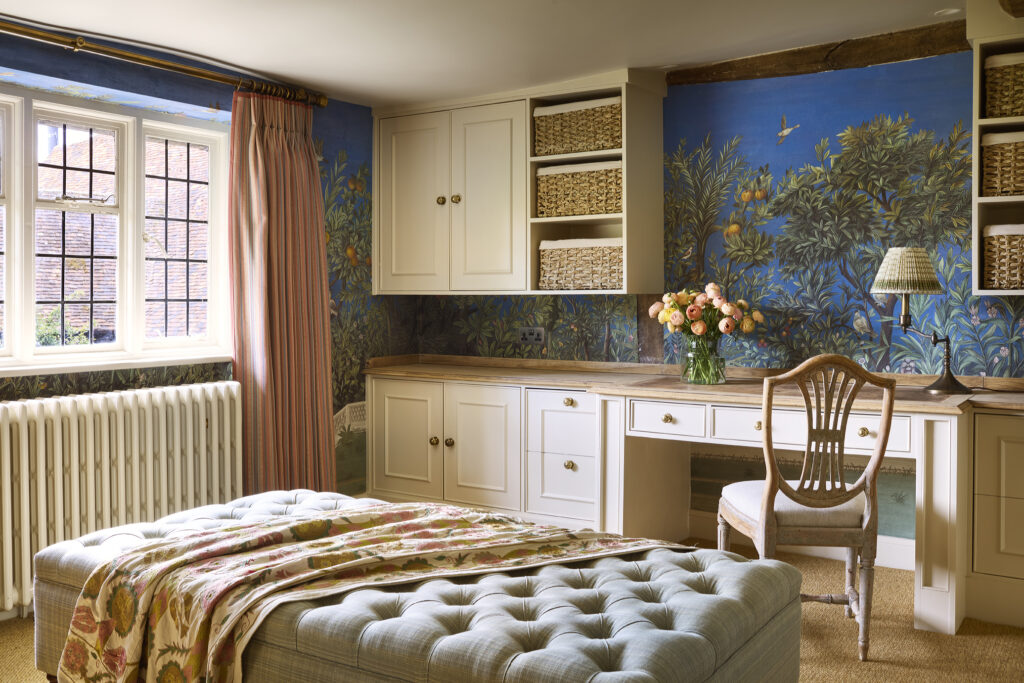
Master dressing room
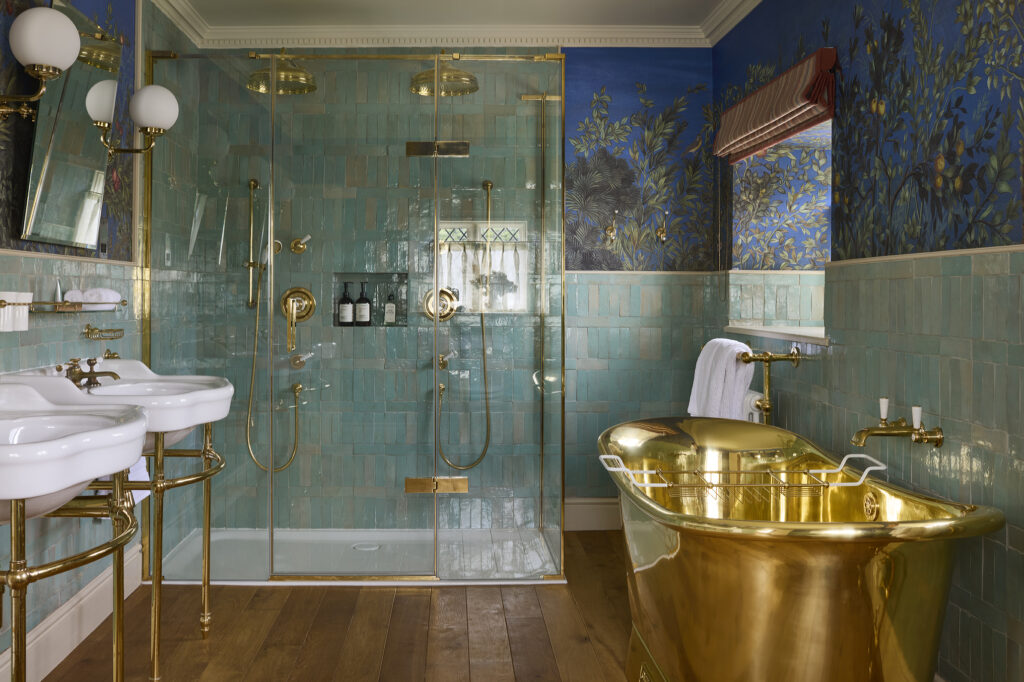
Master bathroom
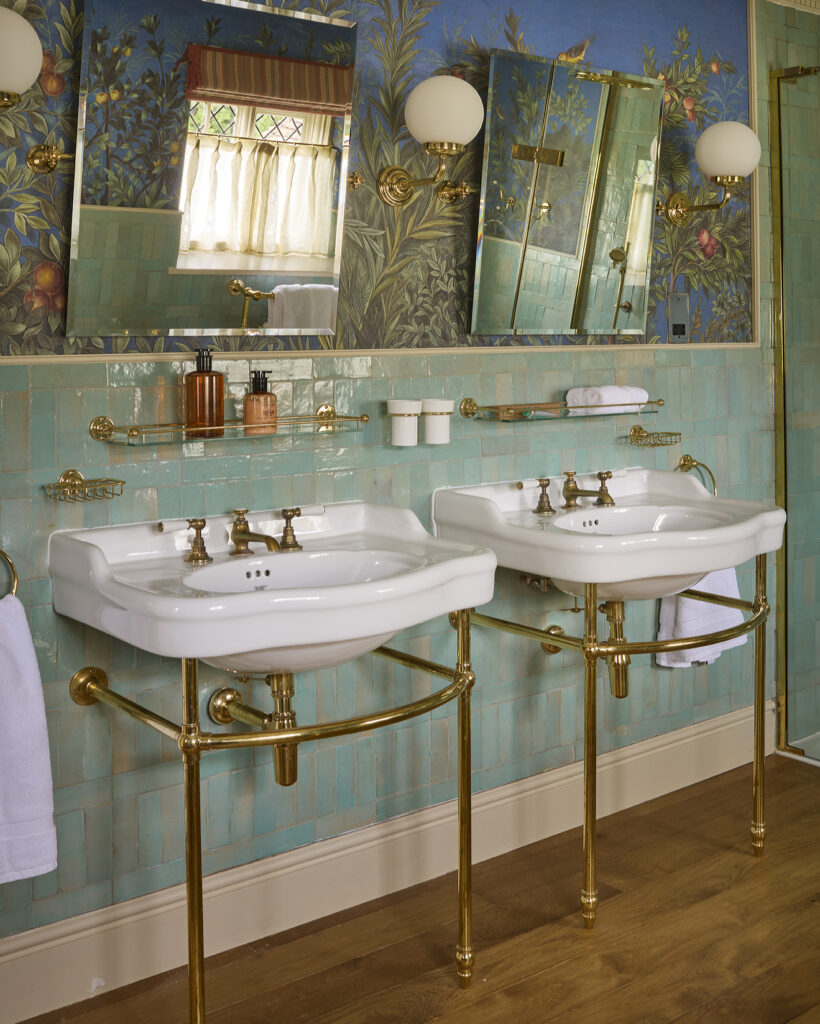
Master bathroom
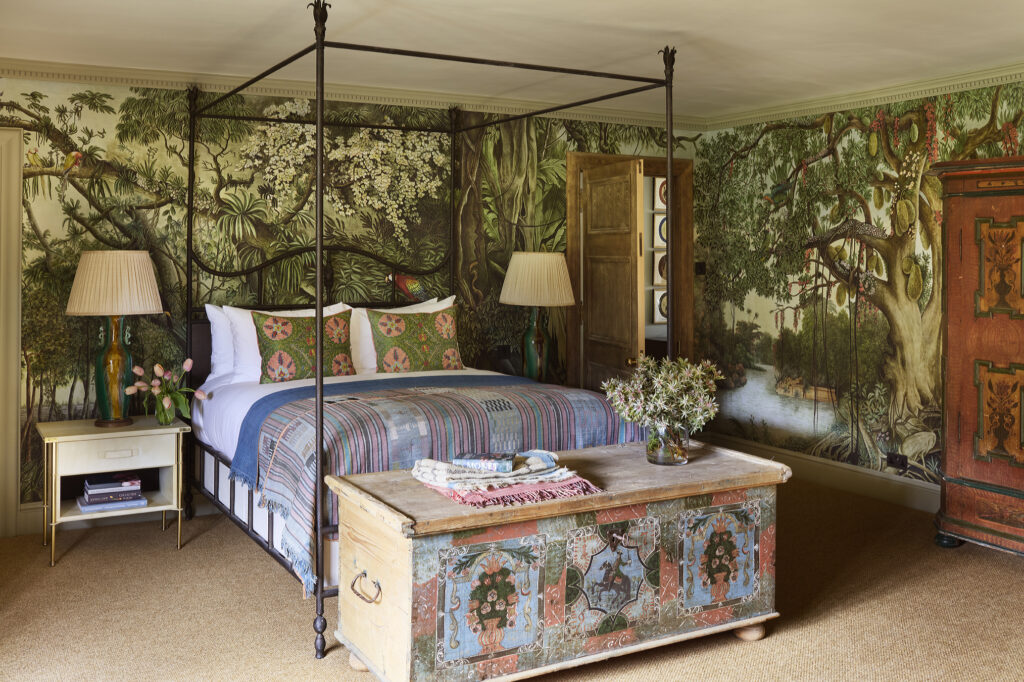
Bedroom 2
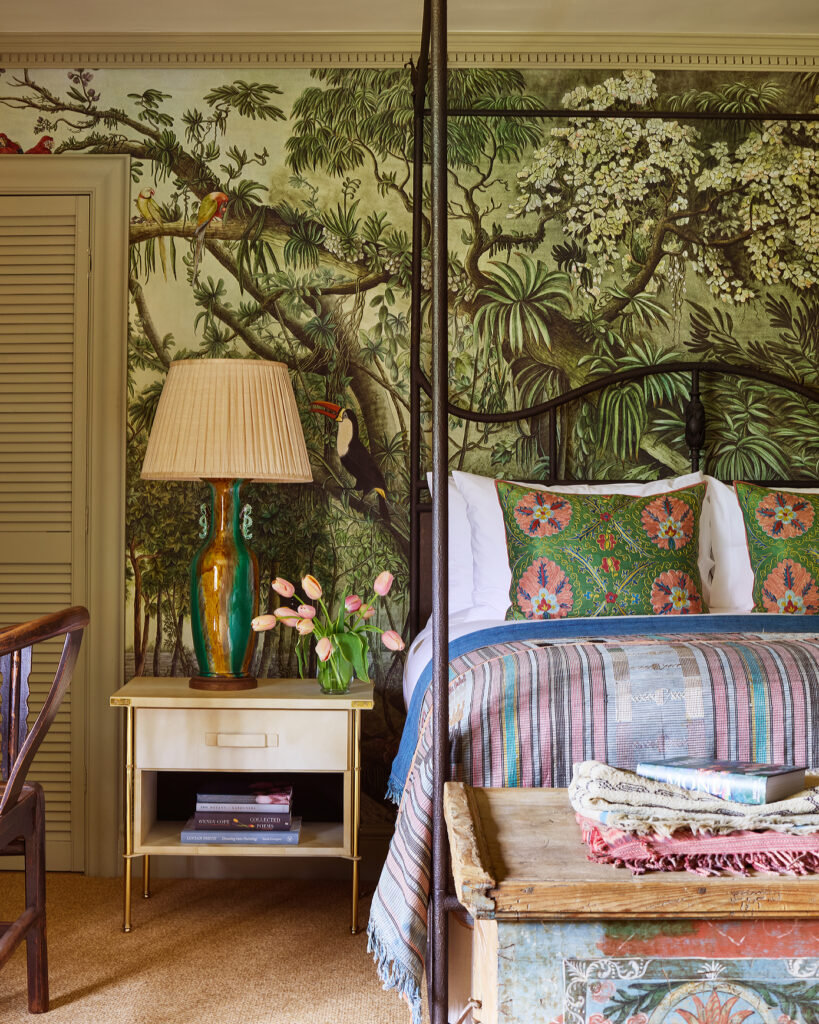
Bedroom 2
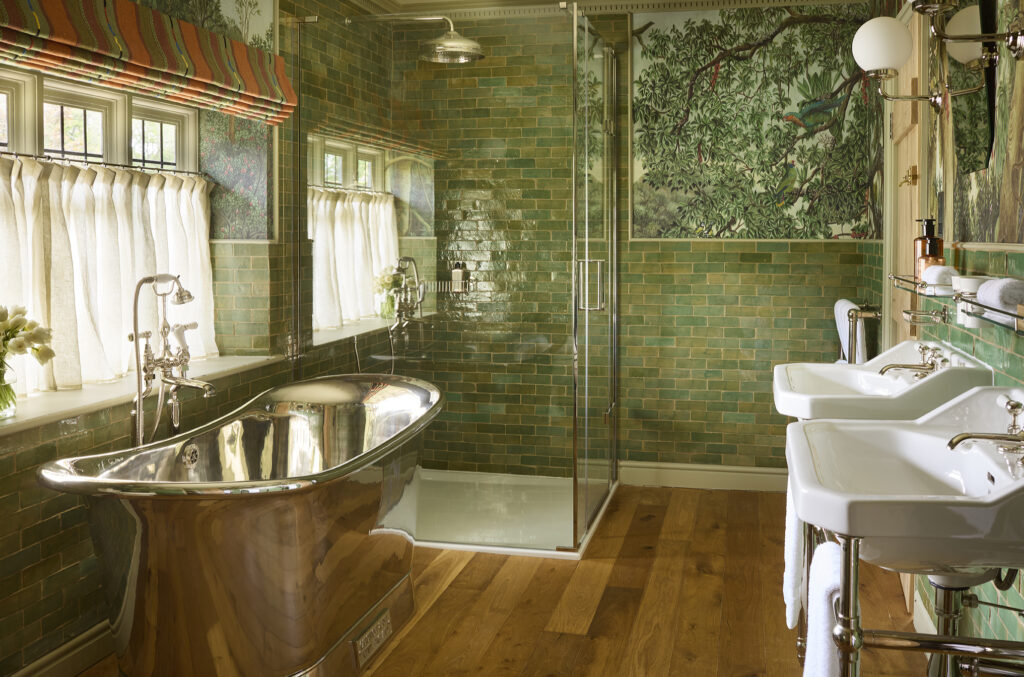
Bathroom 2
Bedroom 2
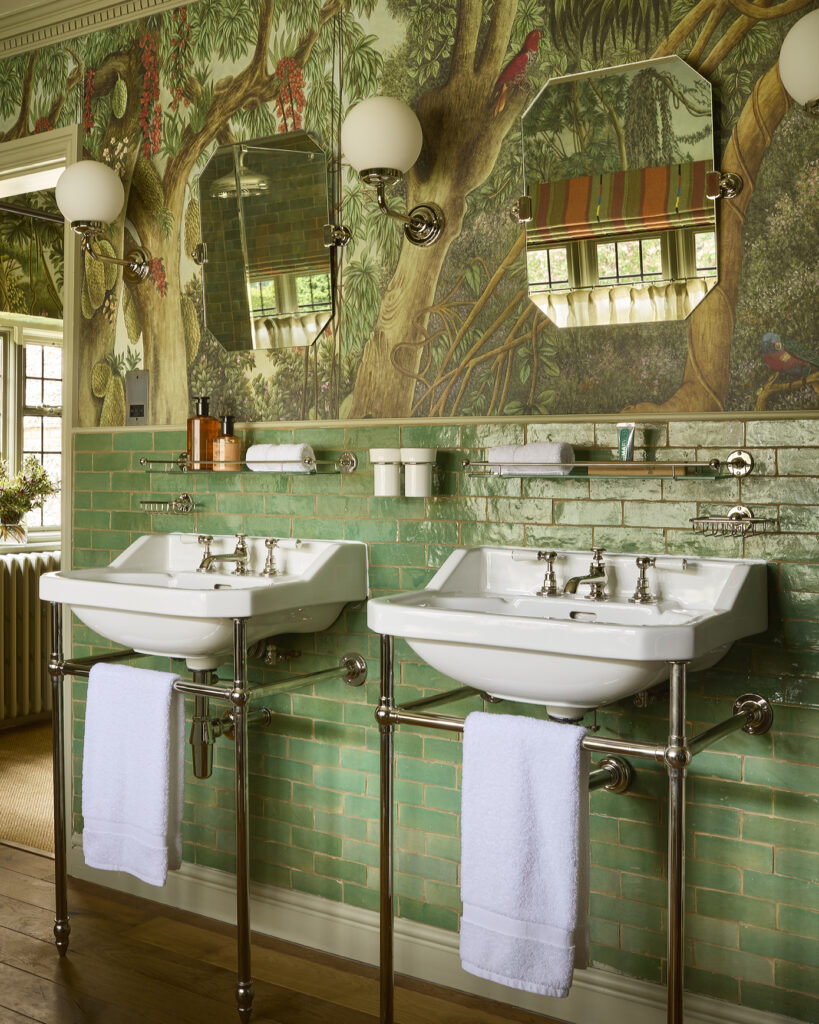
Bathroom 2
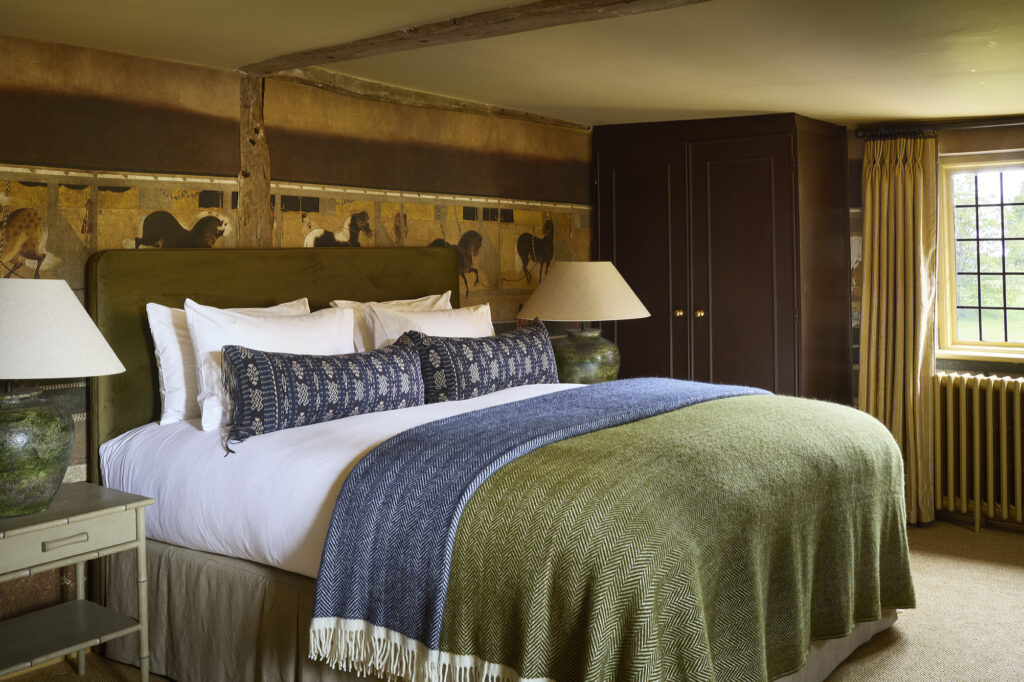
Bedroom 3
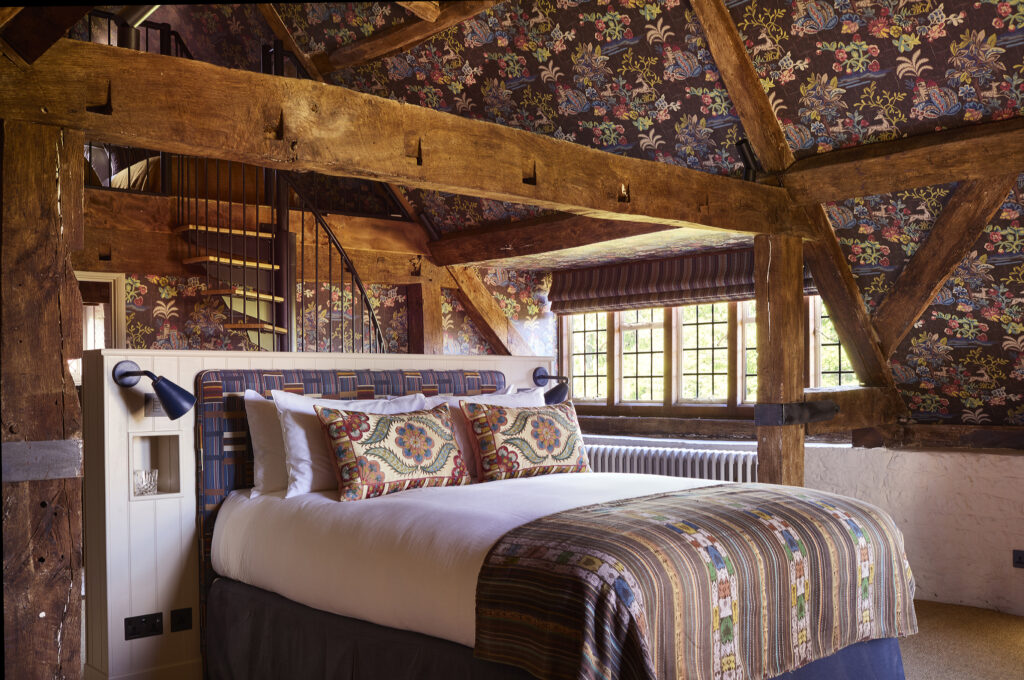
Bedroom 4
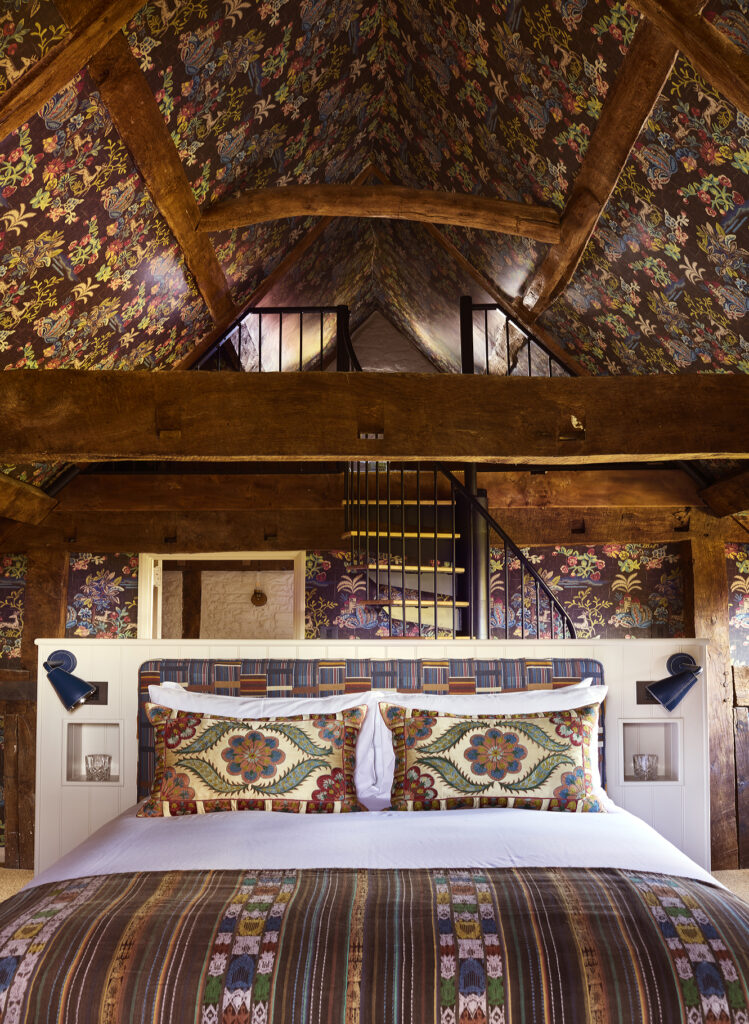
Bedroom 4 with mezzanine above
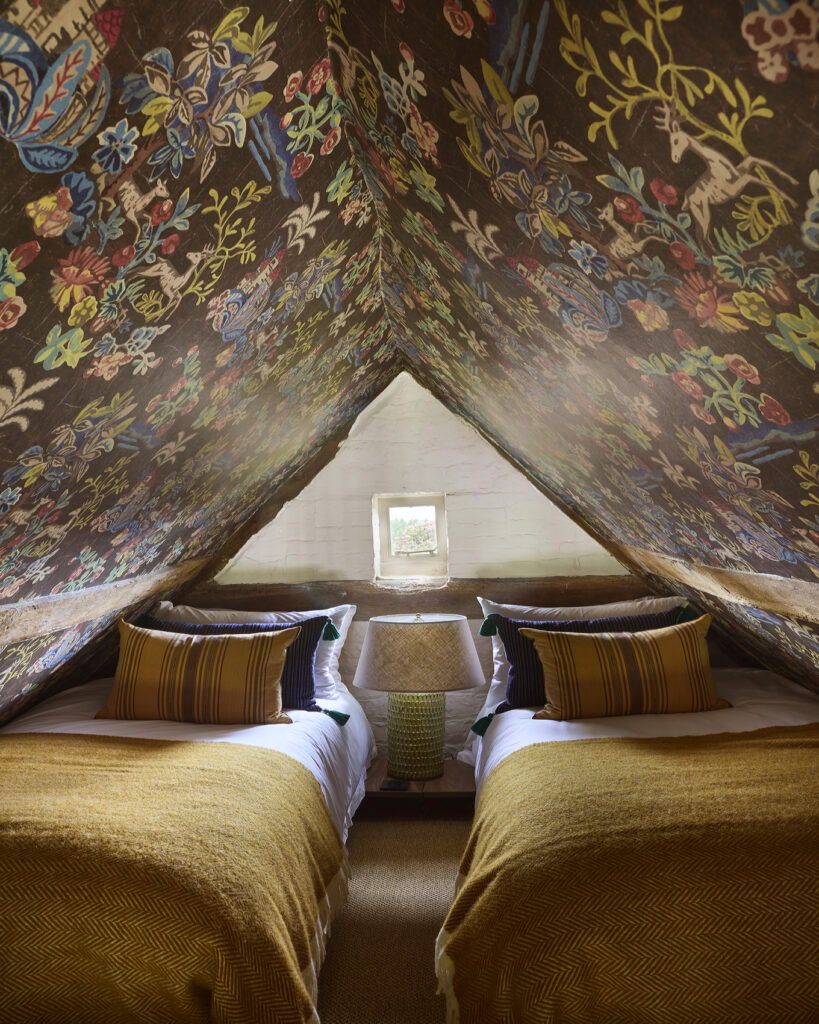
Bedroom 4 mezzanine
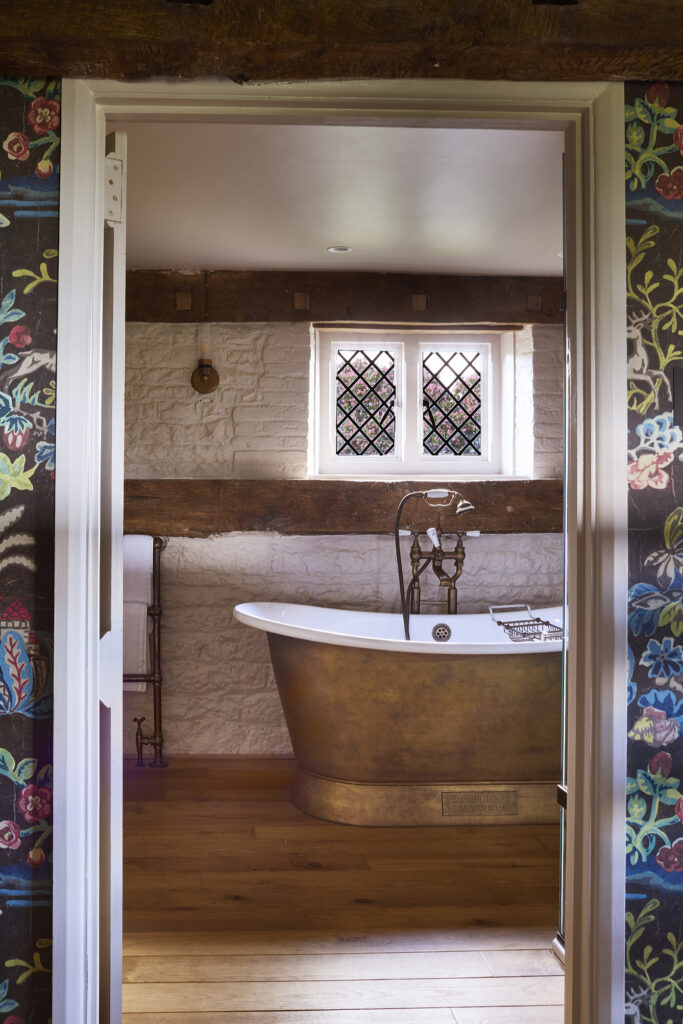
Bathroom 4
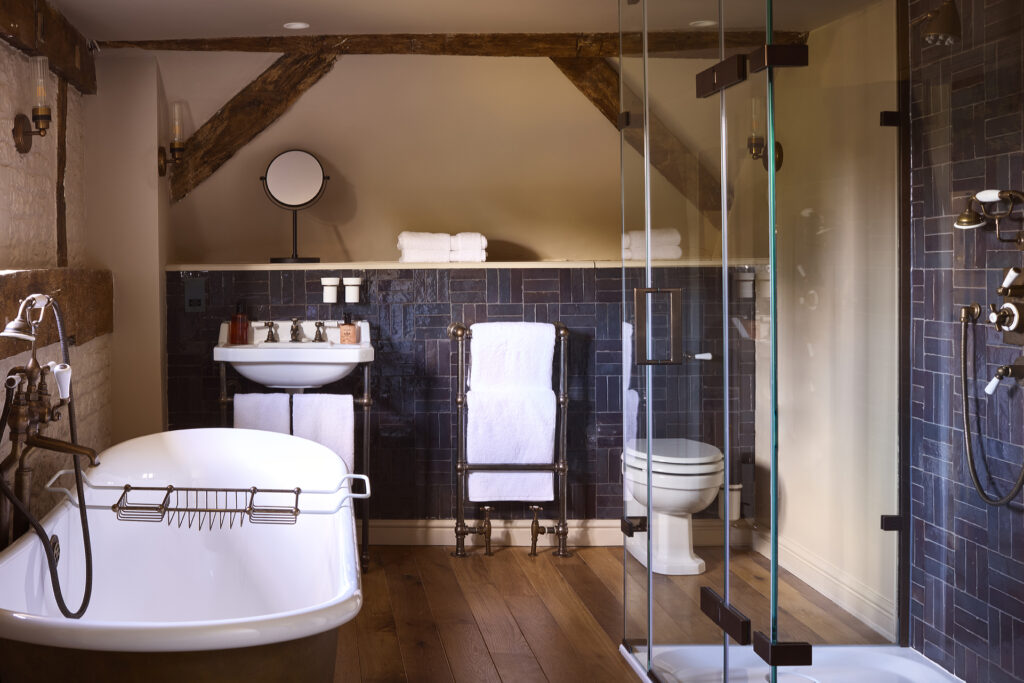
bathroom 4
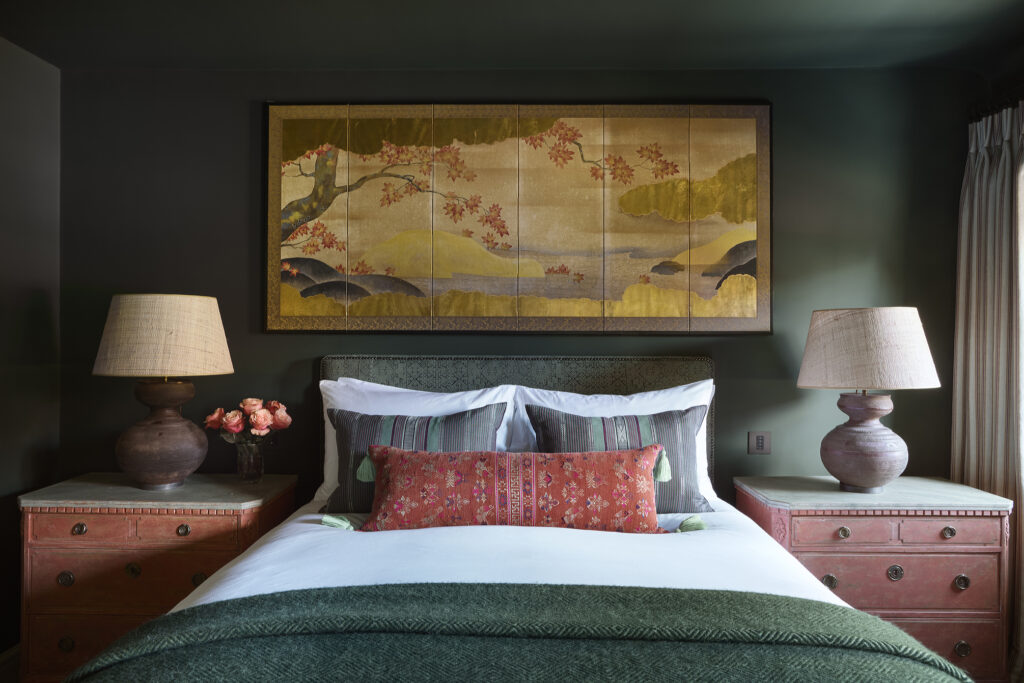
Bedroom 5
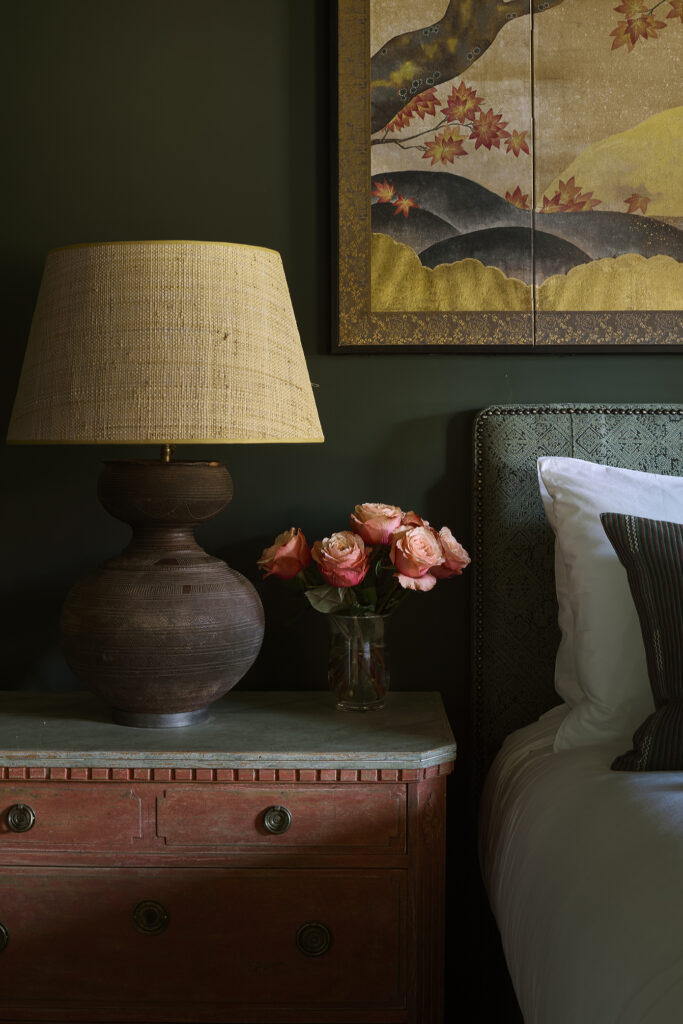
Bedroom 5
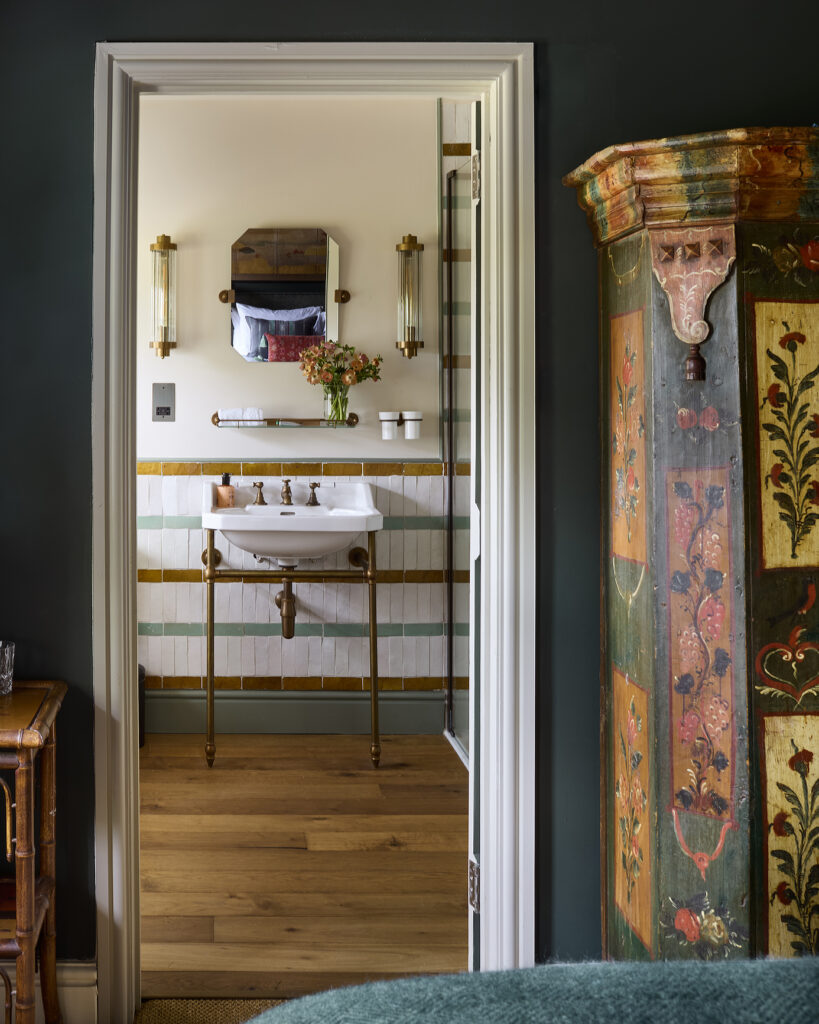
Bathroom 5
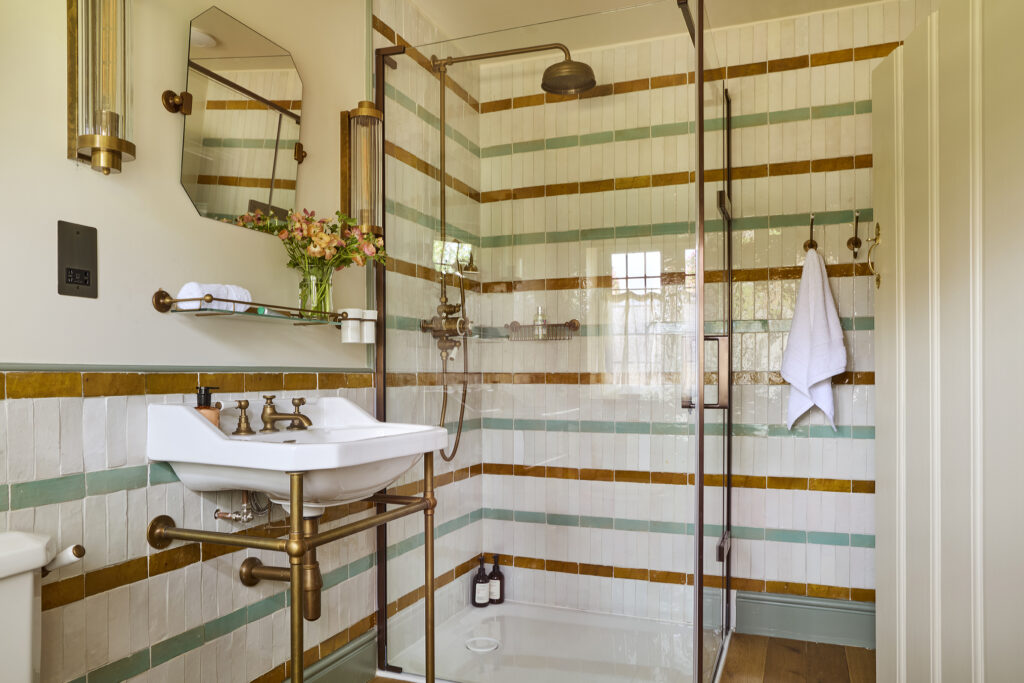
Bathroom 5
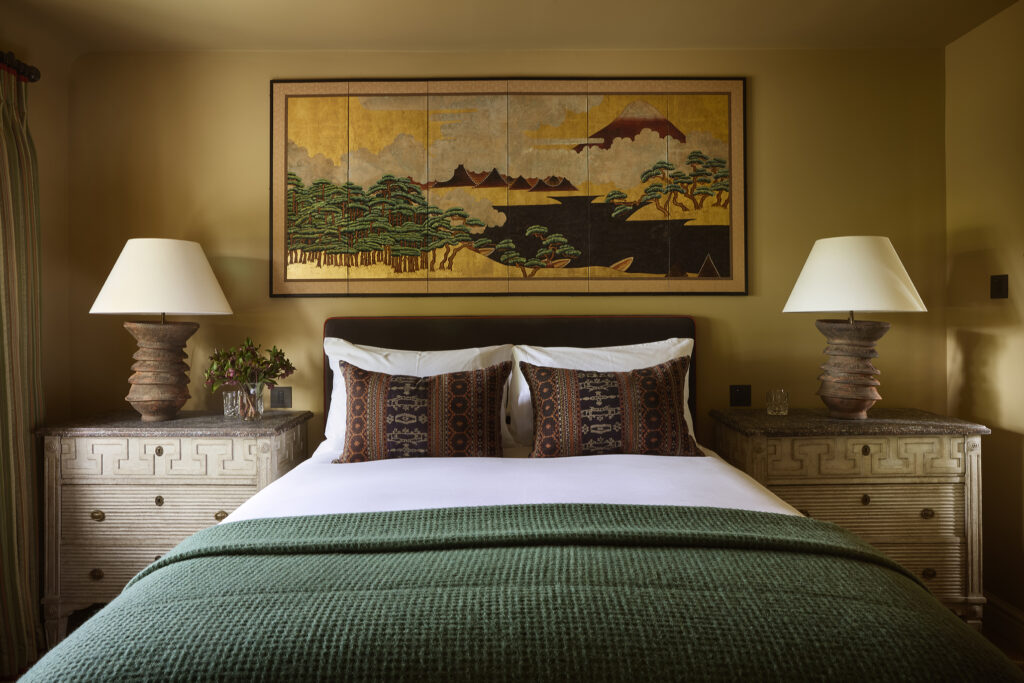
Bedroom 6
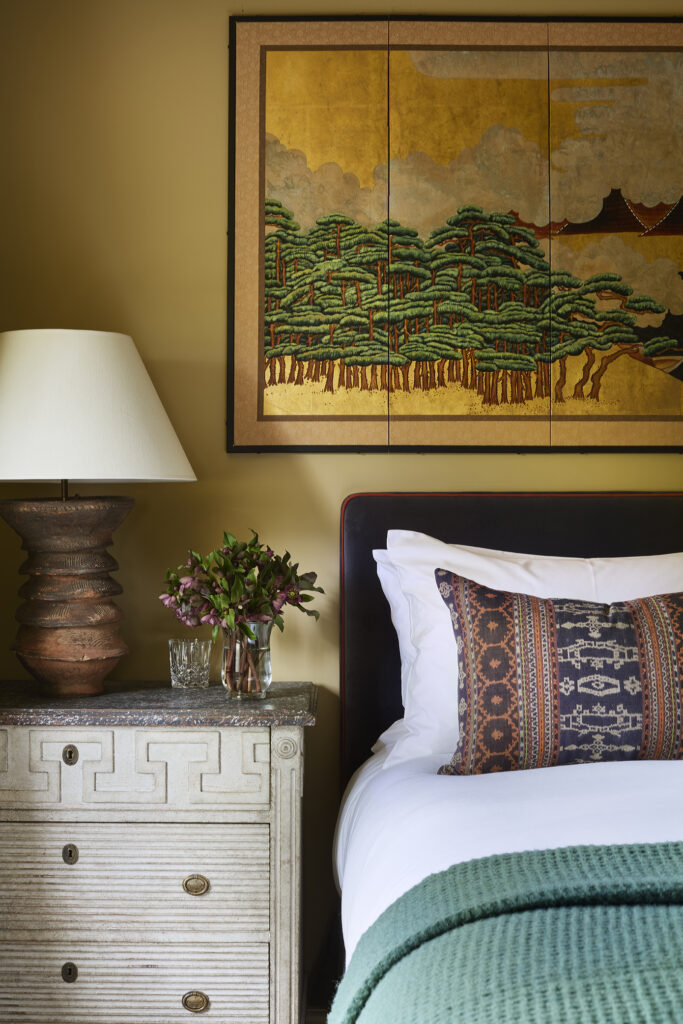
Bedroom 6
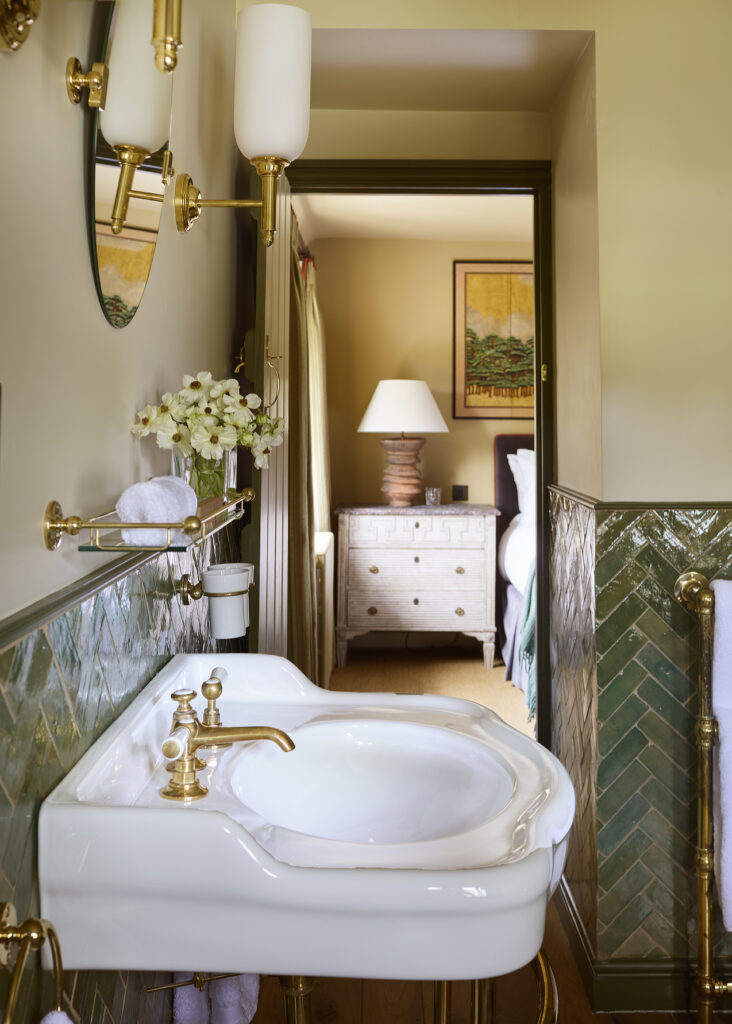
Bathroom 6
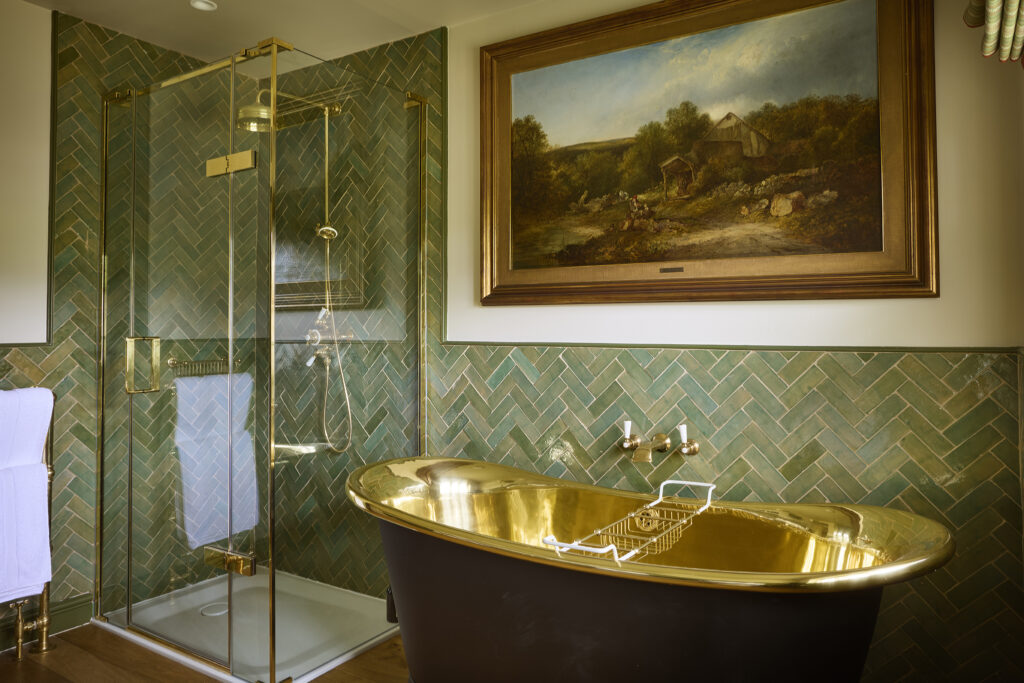
Bathroom 6
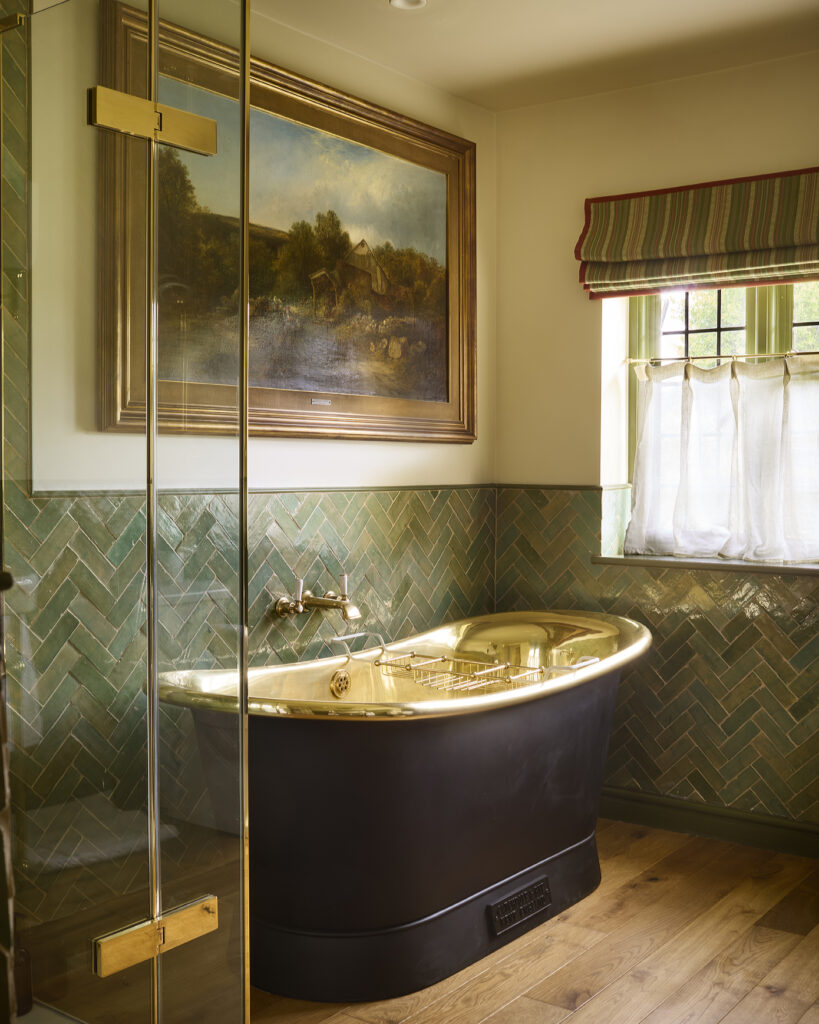
Bathroom 6
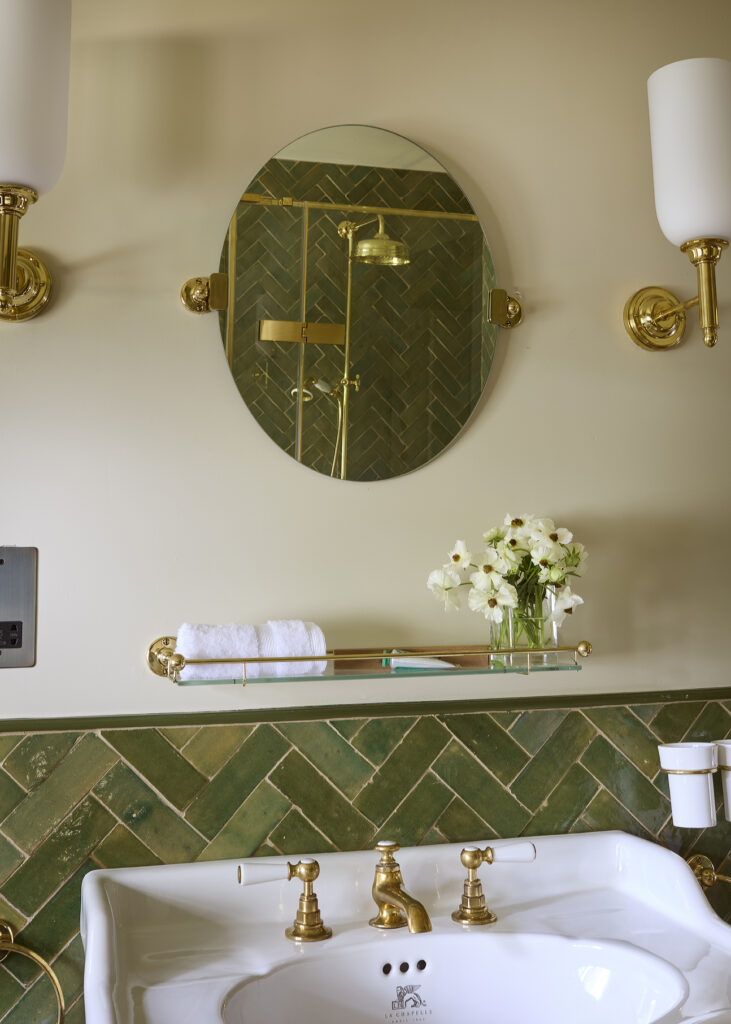
Bathroom 6
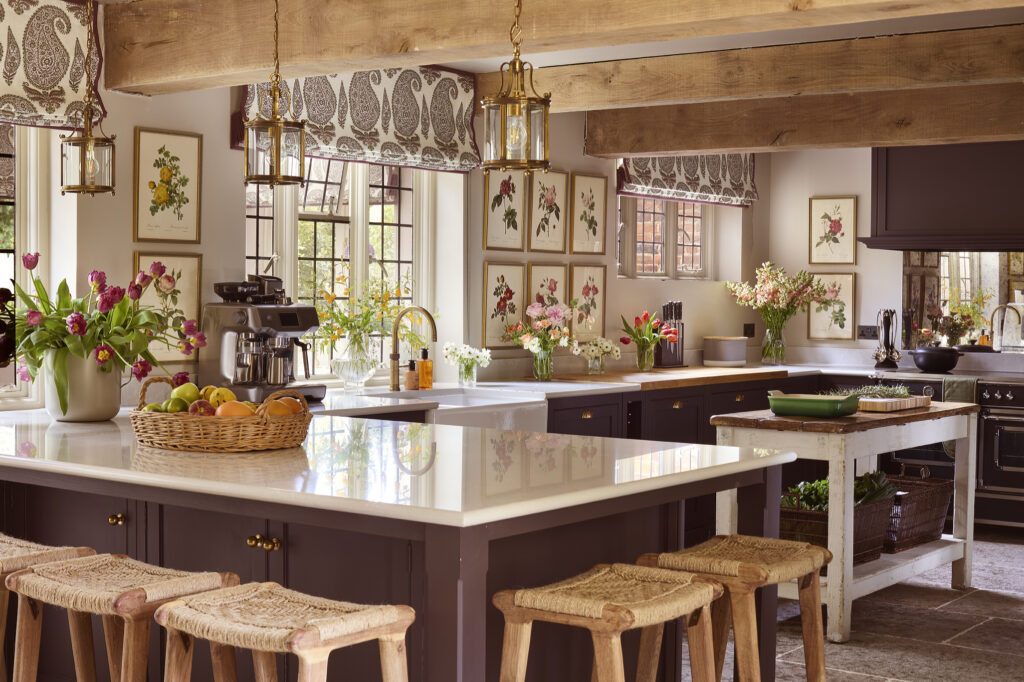
Kitchen
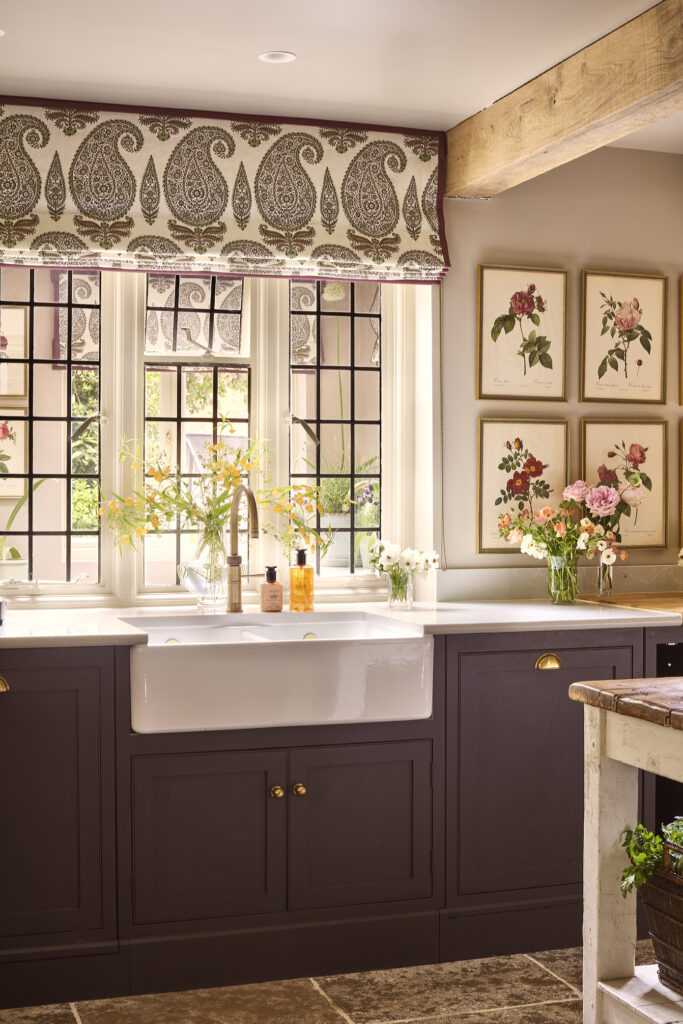
Kitchen
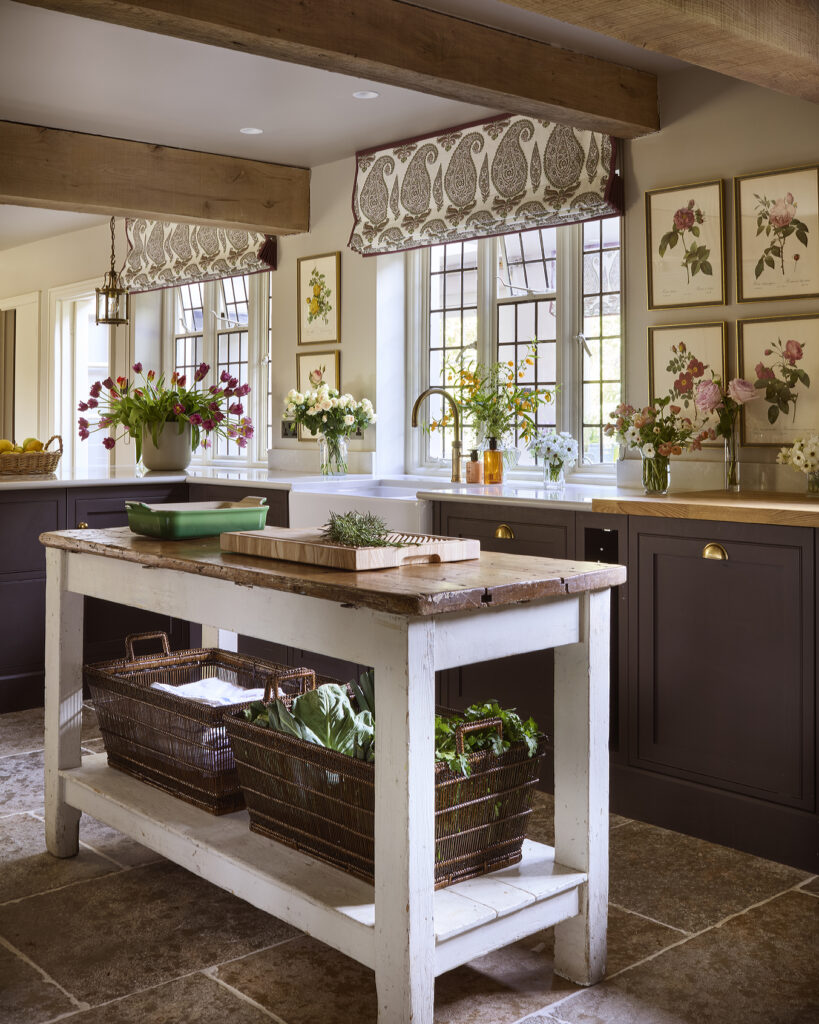
Kitchen
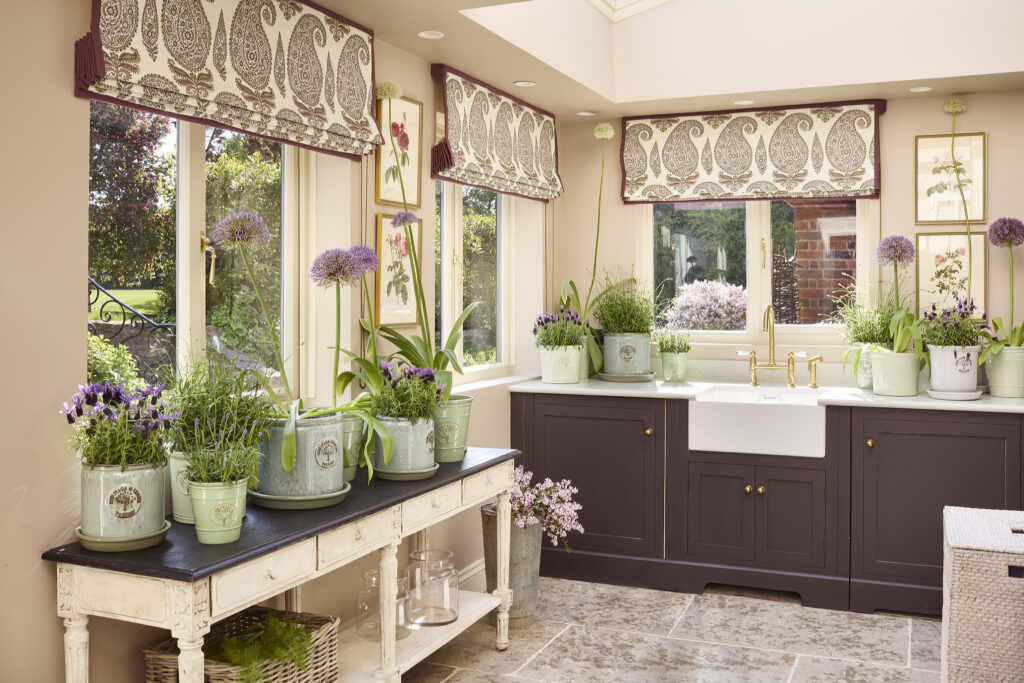
Kitchen 2
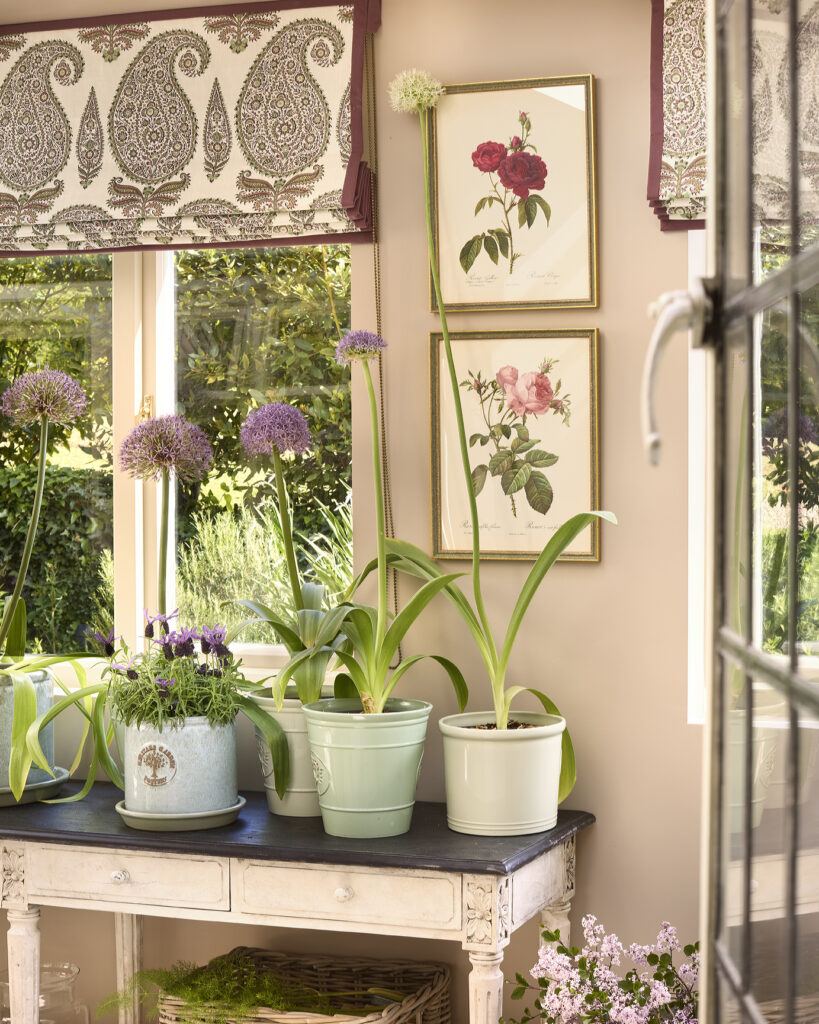
Kitchen 2
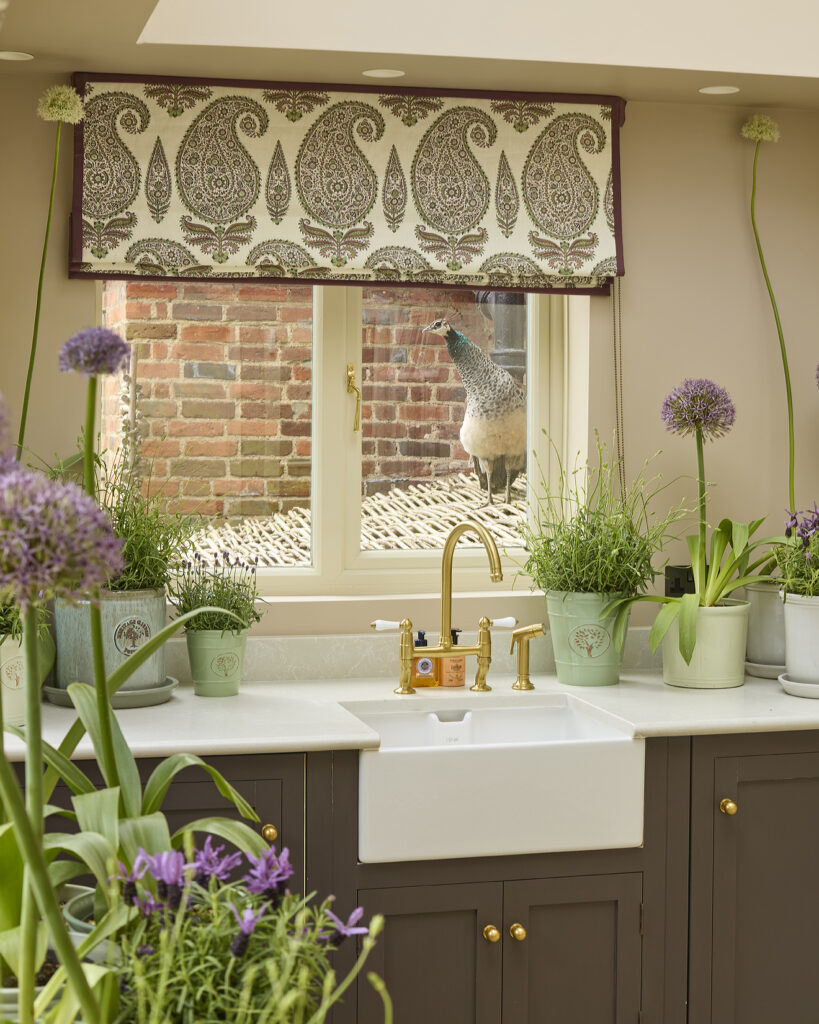
Kitchen 2
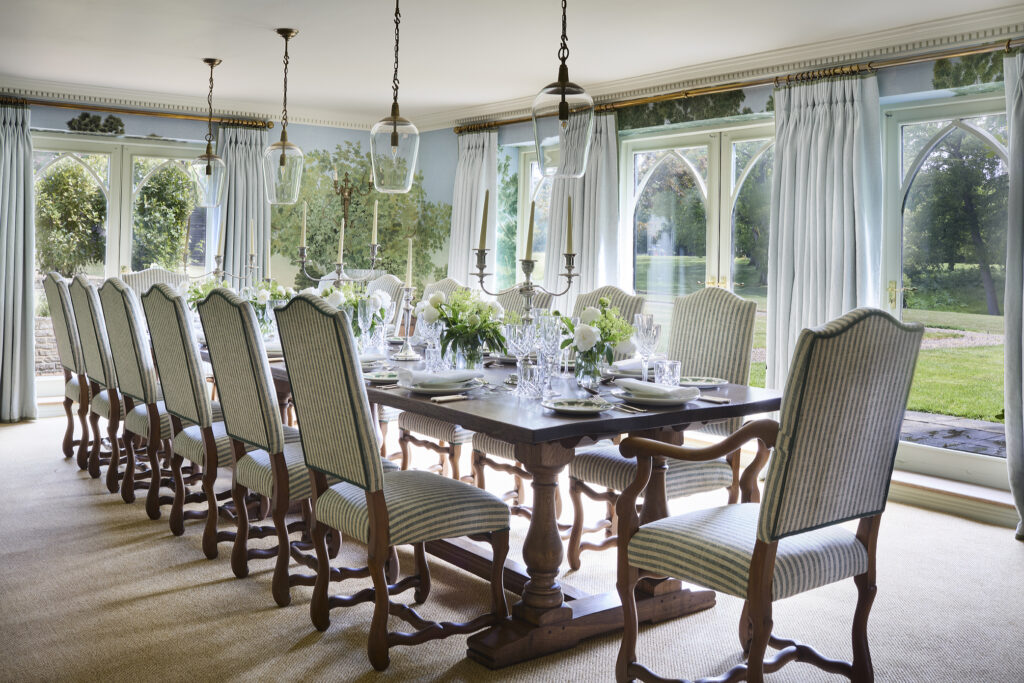
Dining room
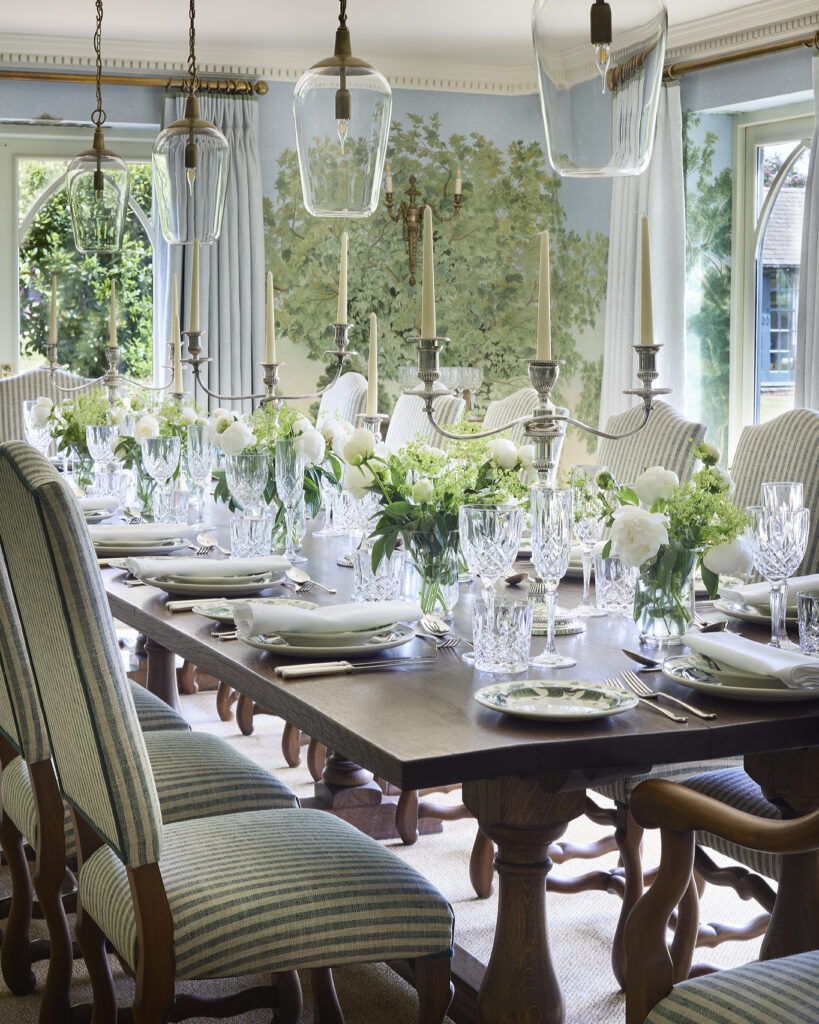
Dining room
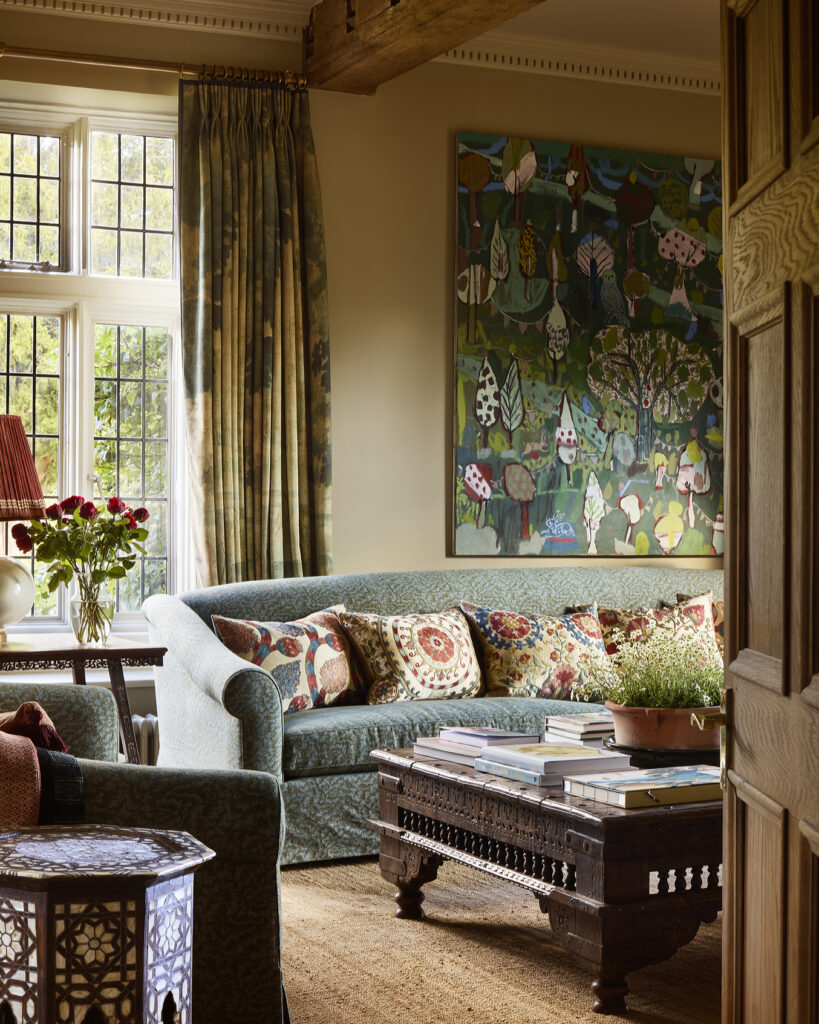
Drawing room
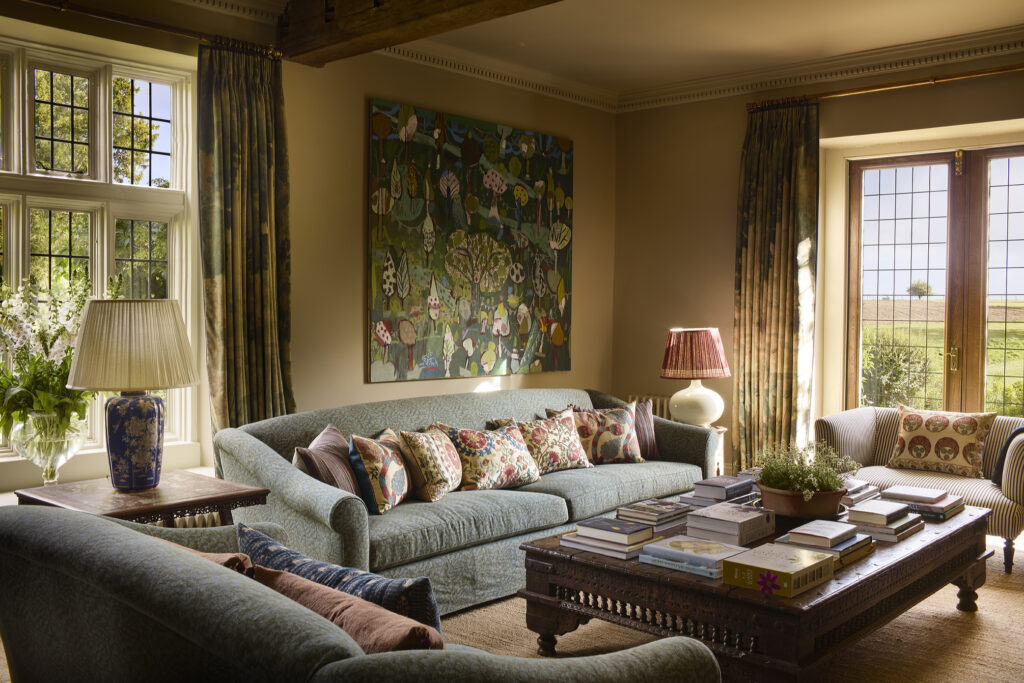
17th Century Drawing room
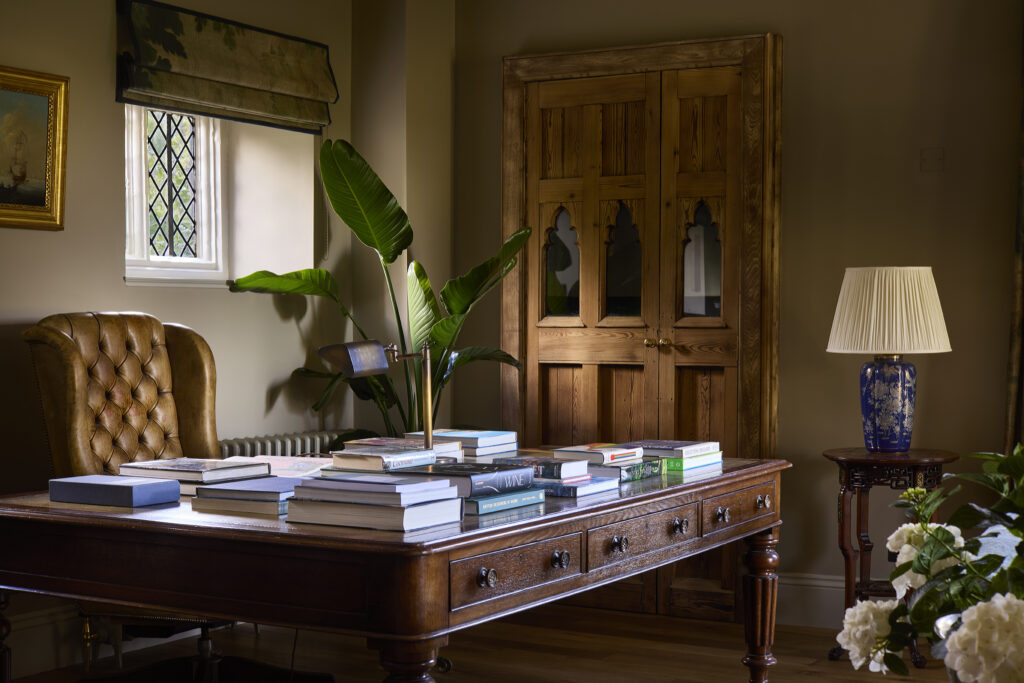
17th Century Drawing room study
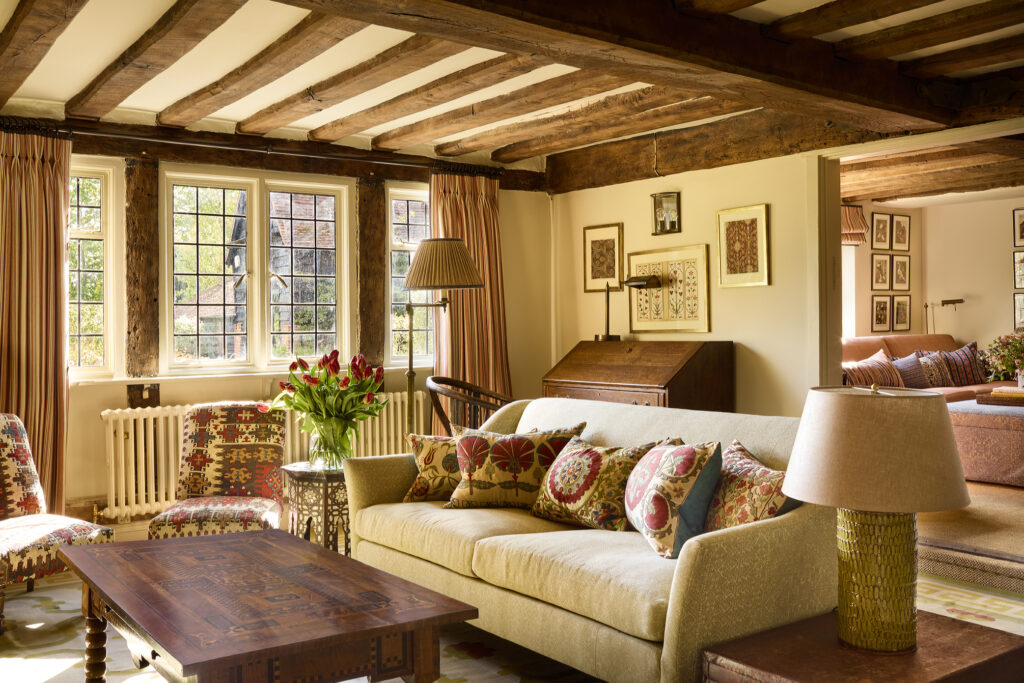
15th Century hall with inglenook fireplace
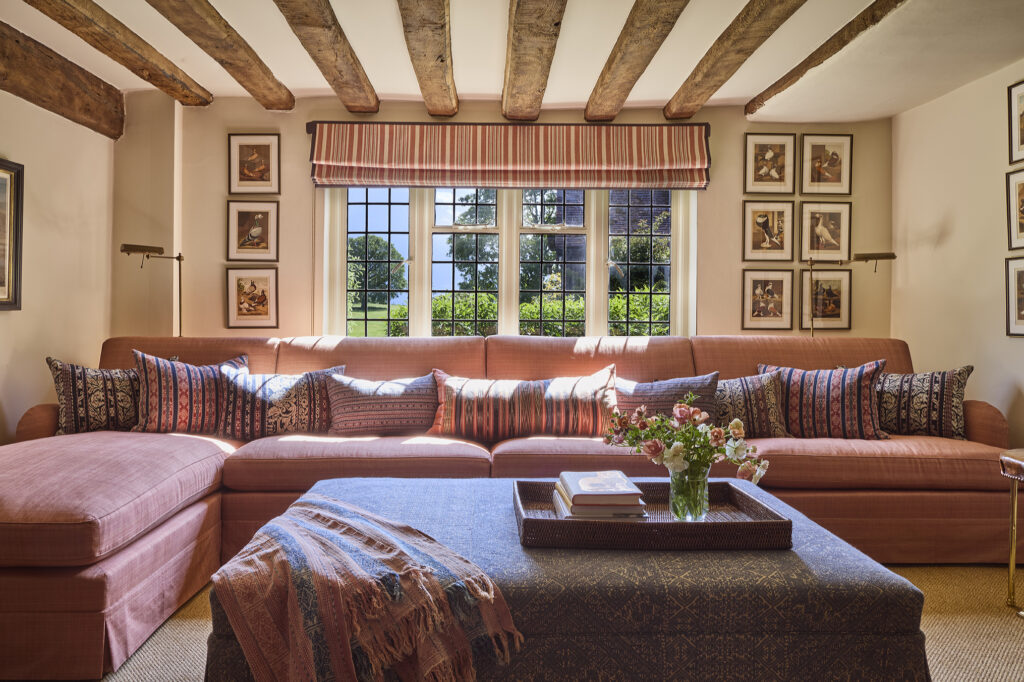
15th Century snug with 85 inch Smart TV
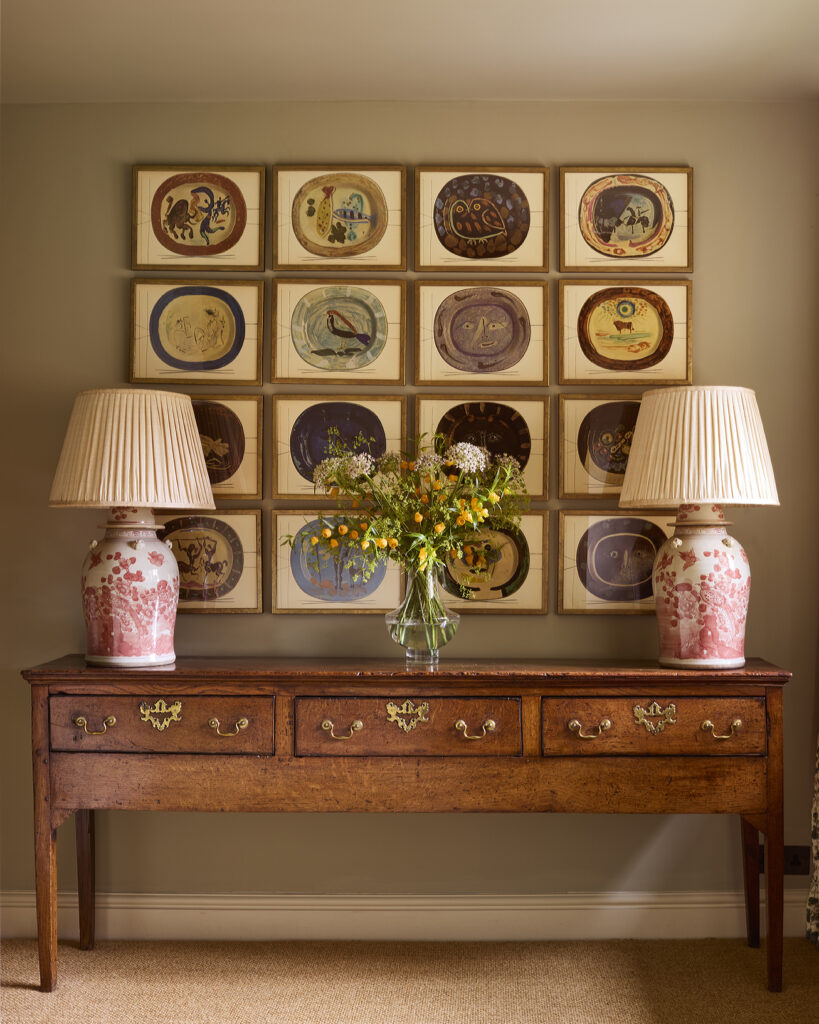
First floor hall
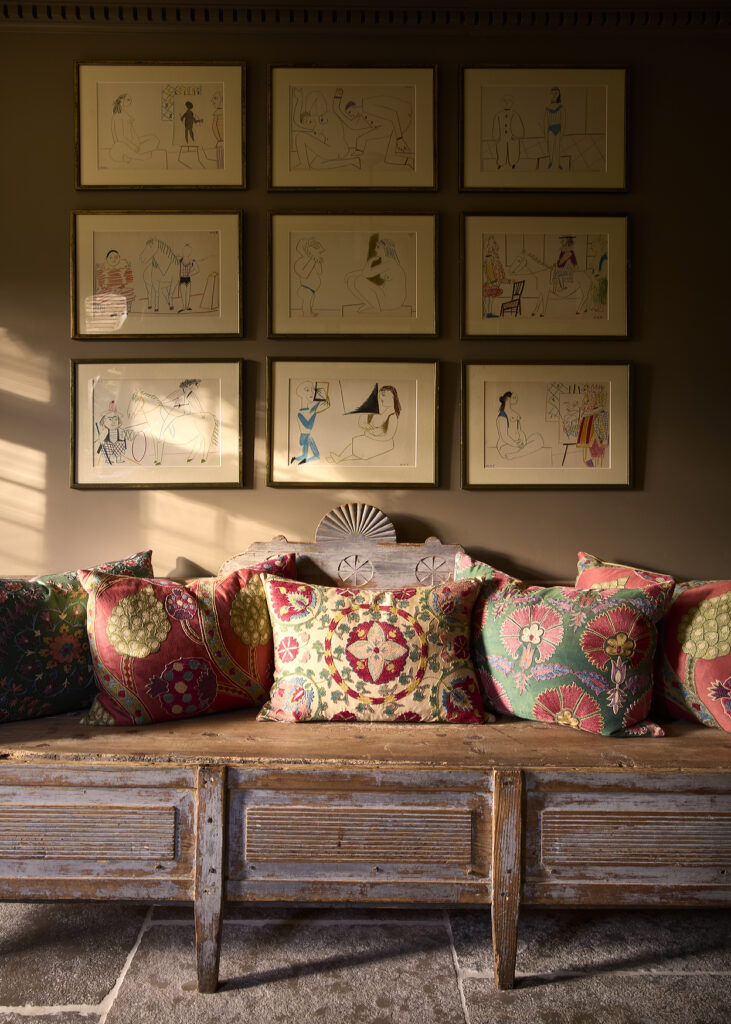
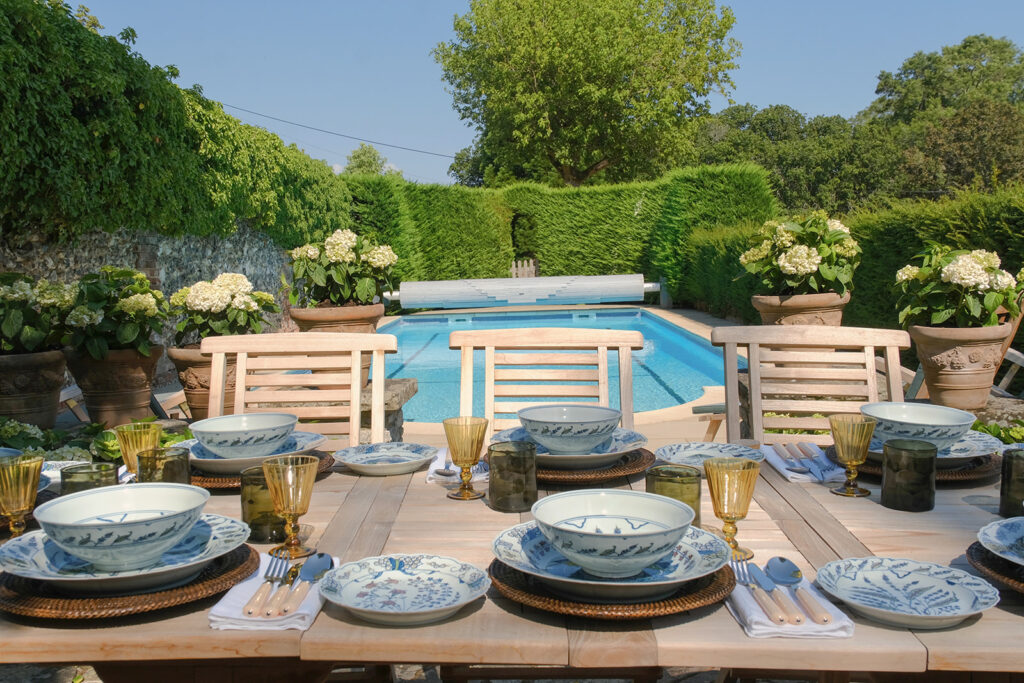
Burrow Farmhouse private swimming pool
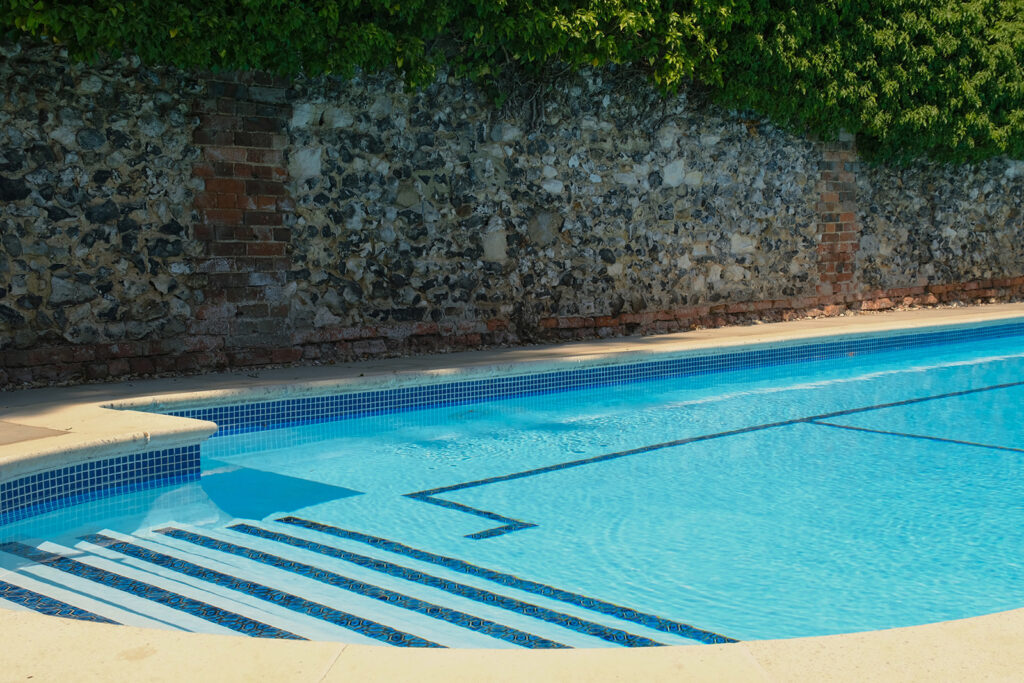
Burrow Farmhouse private swimming pool
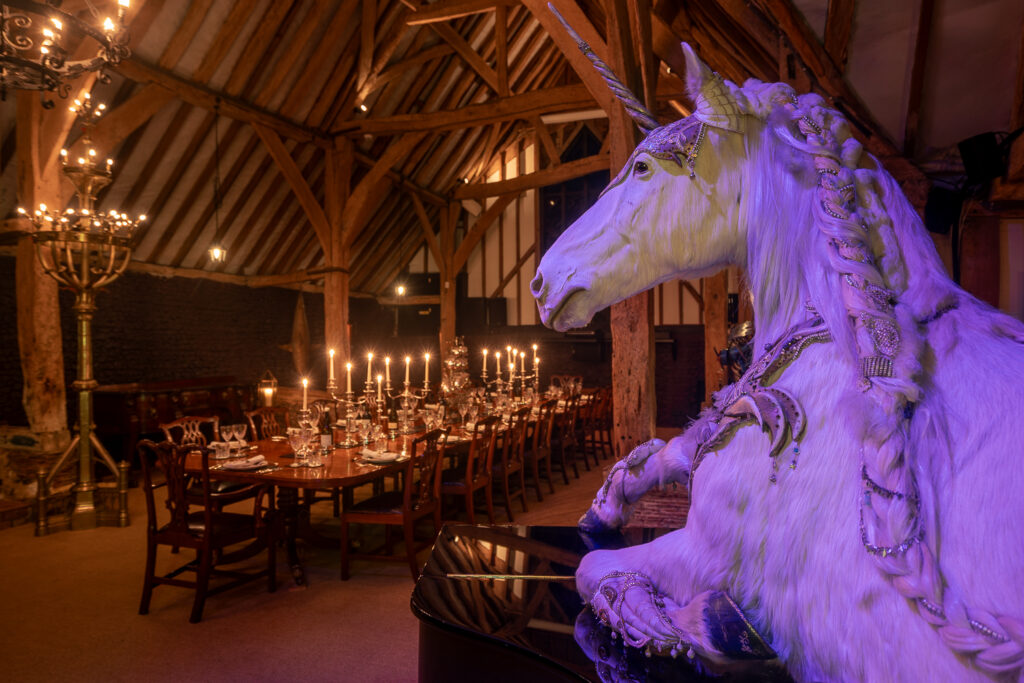
The Great Barn can be hired separately for larger dinners
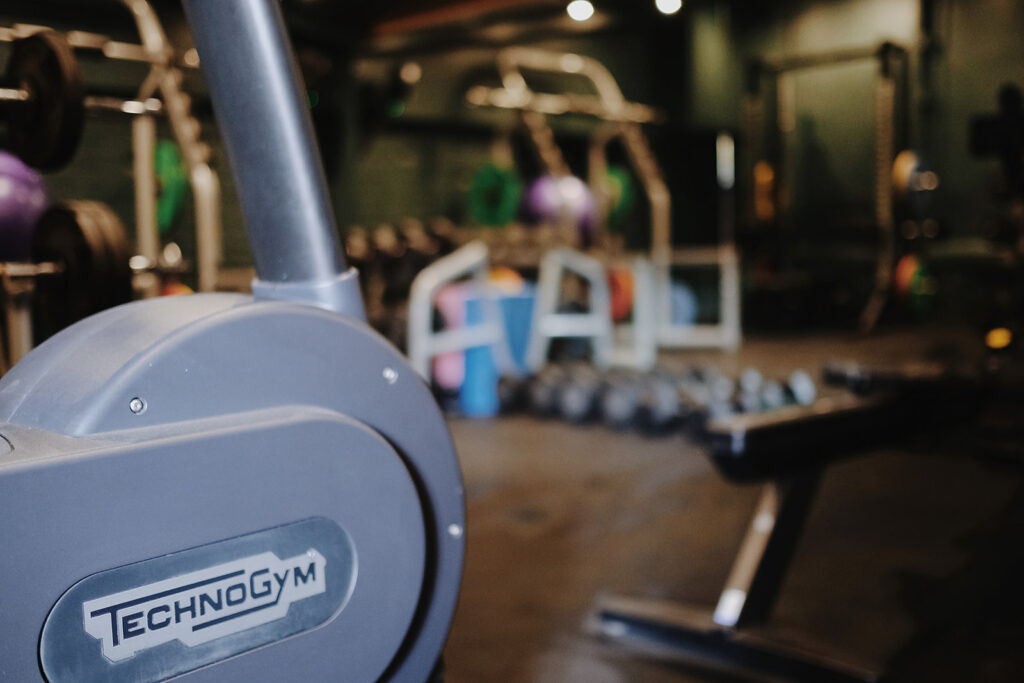
Access to Technogym
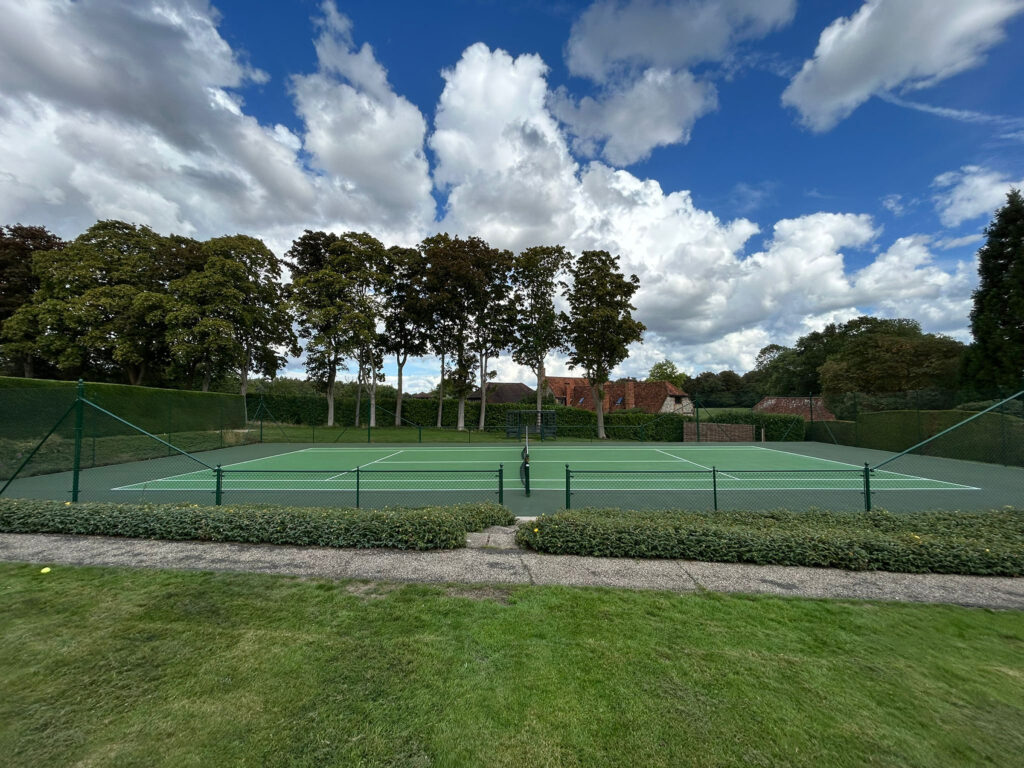
Access to Tennis Court
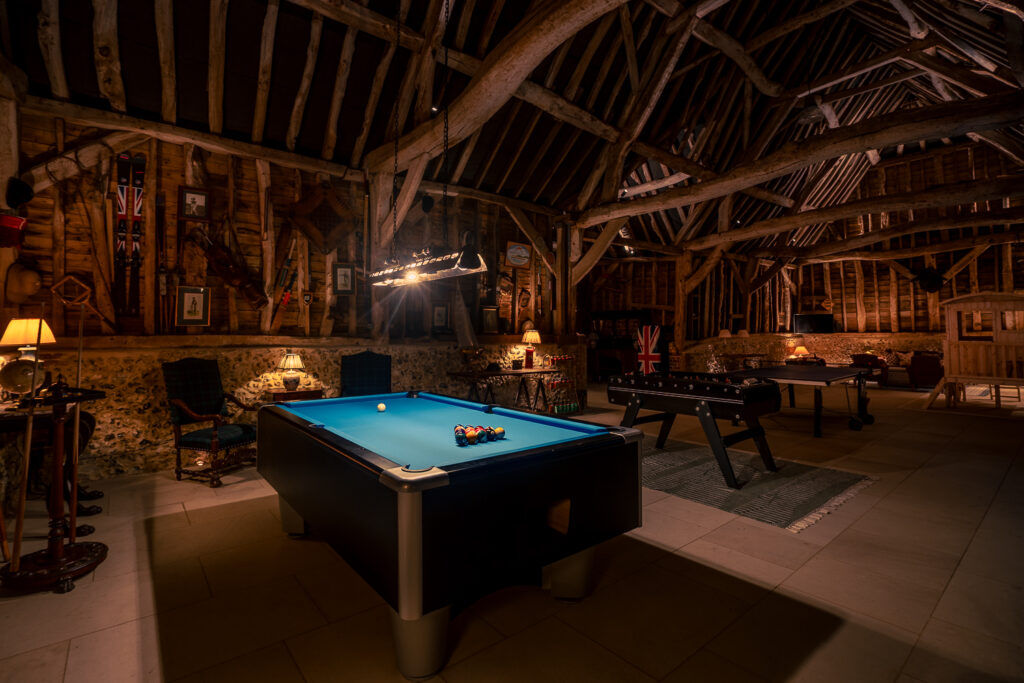
access to Victory (games) Barn
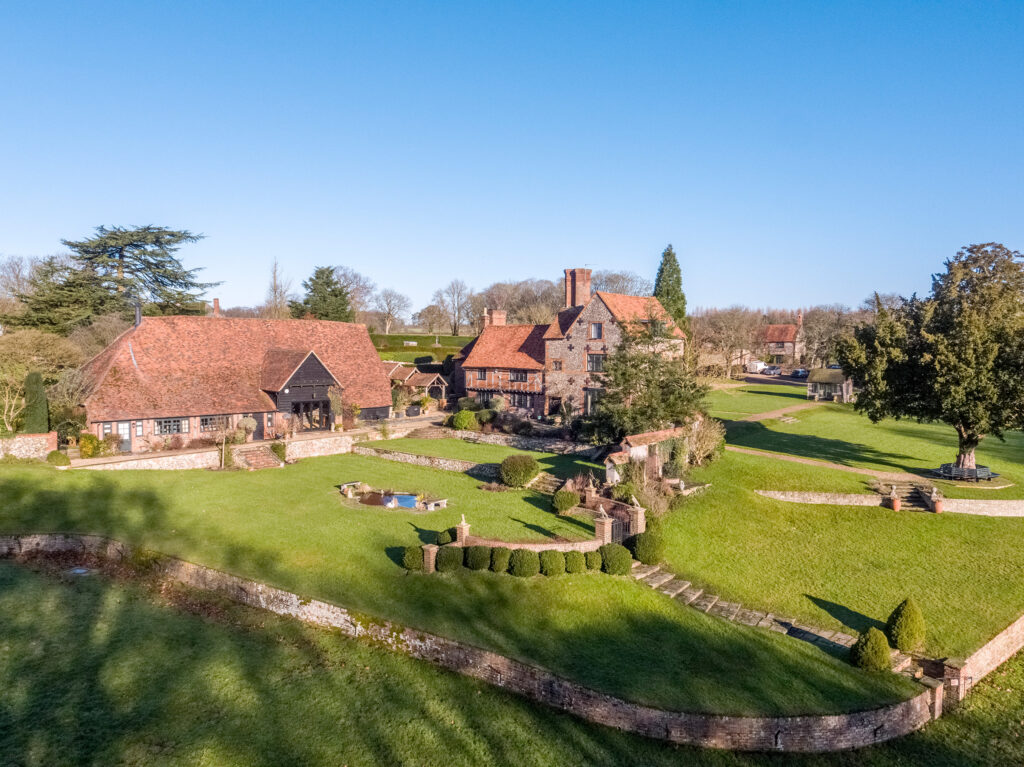
Burrow Farm House – Exterior
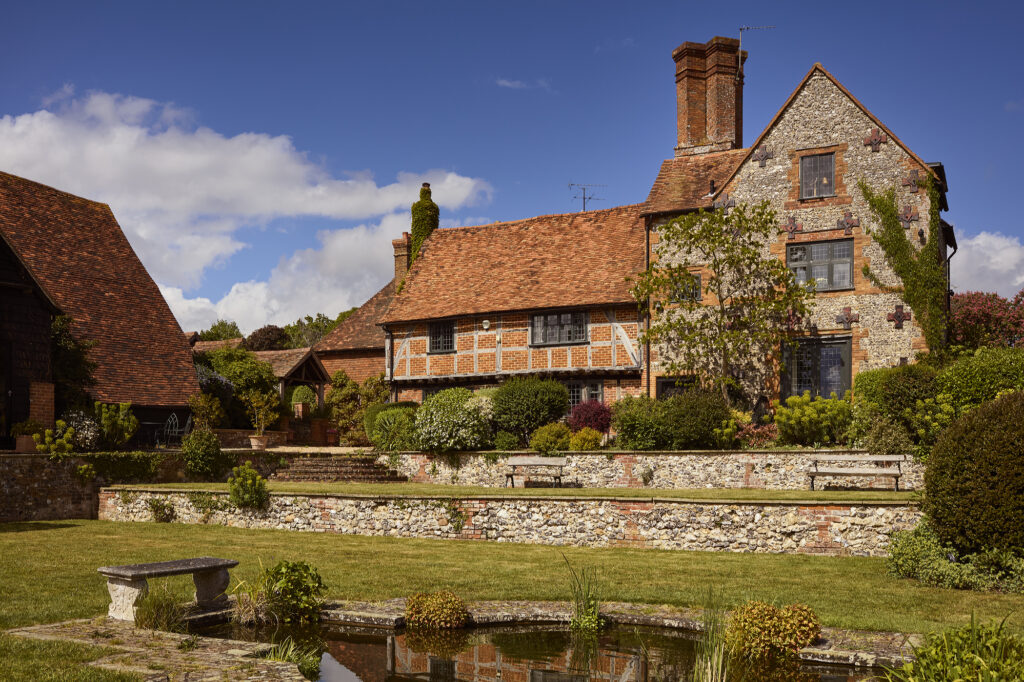
Burrow Farm House – Exterior
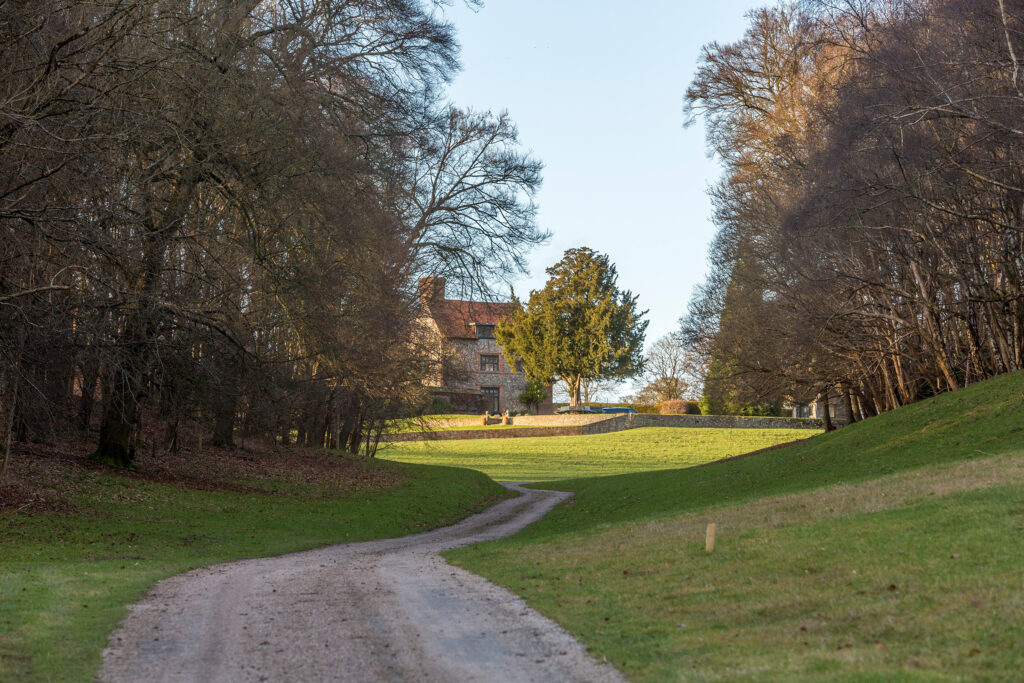
Burrow Farm House – Exterior
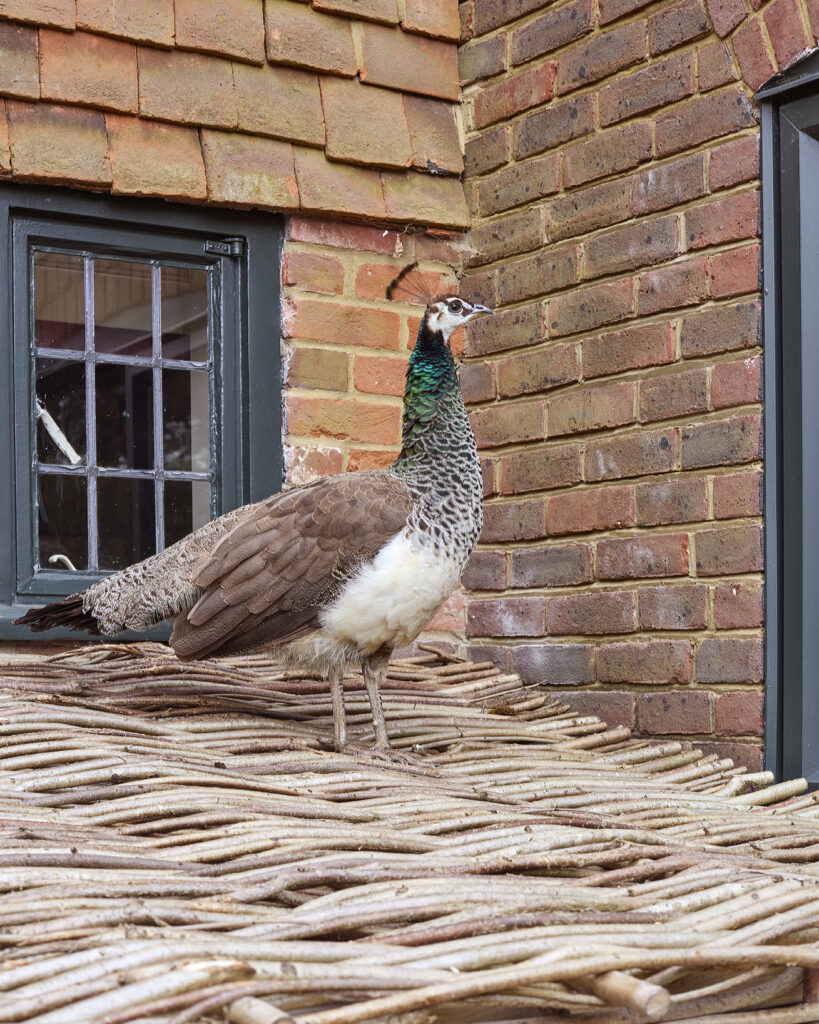
Burrow Farm House – Exterior
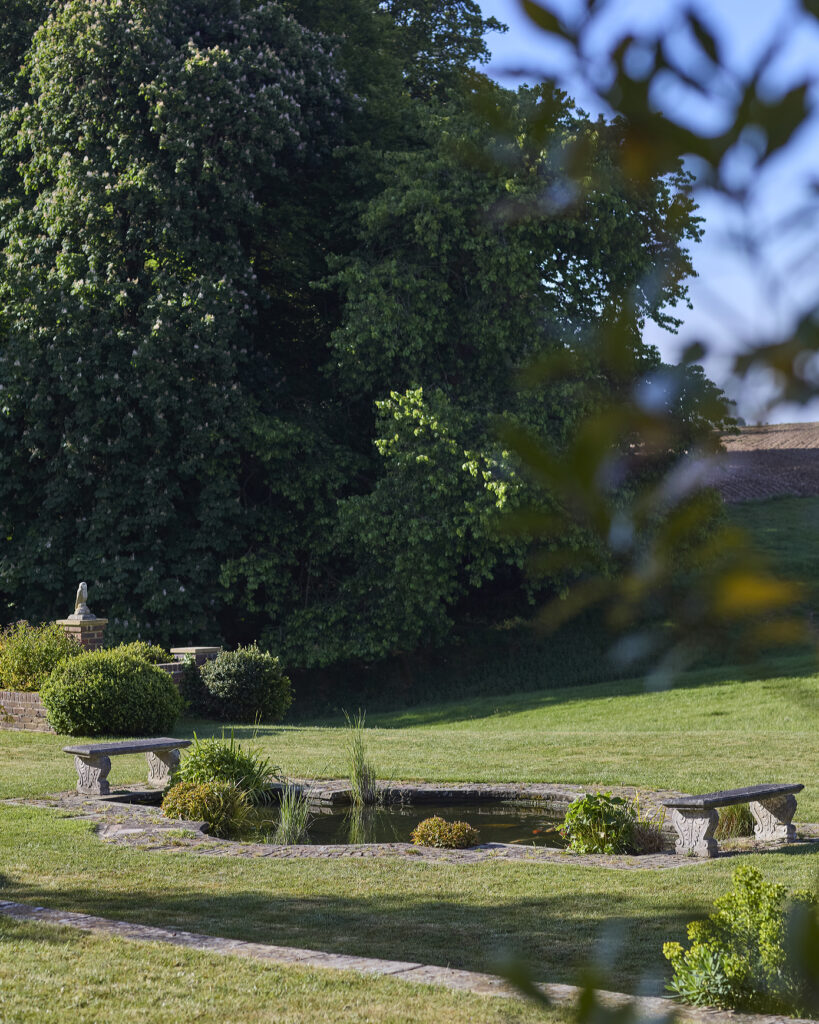
Burrow Farm House – Exterior
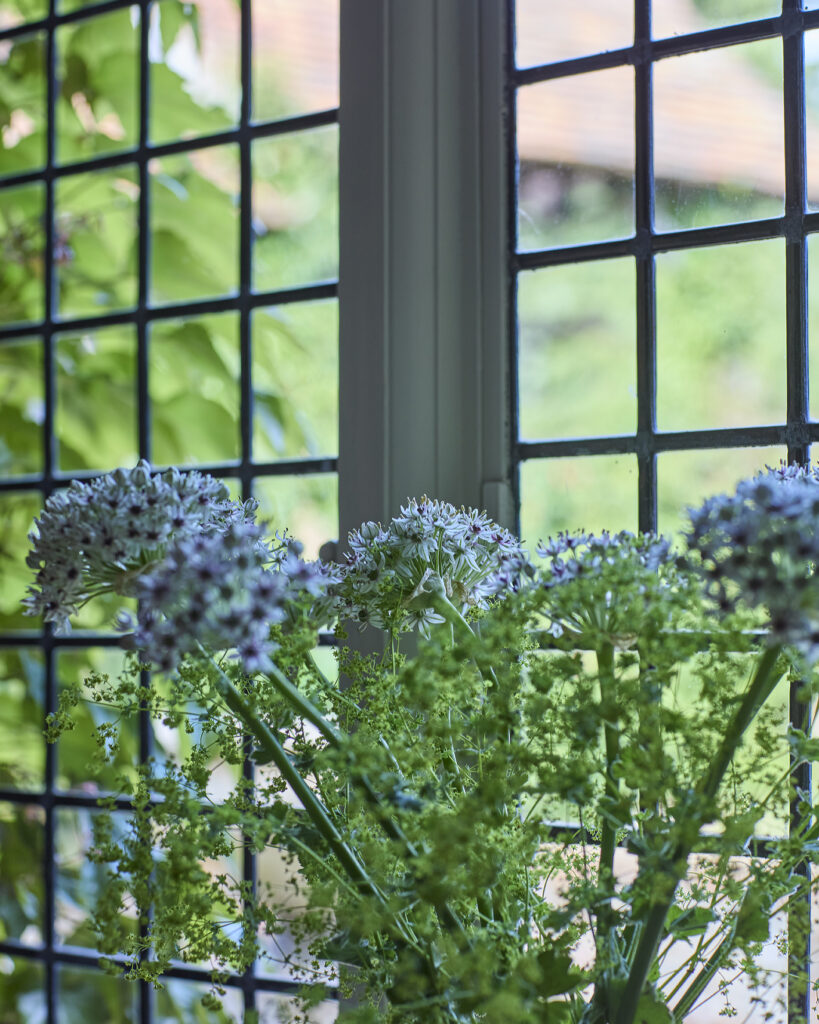
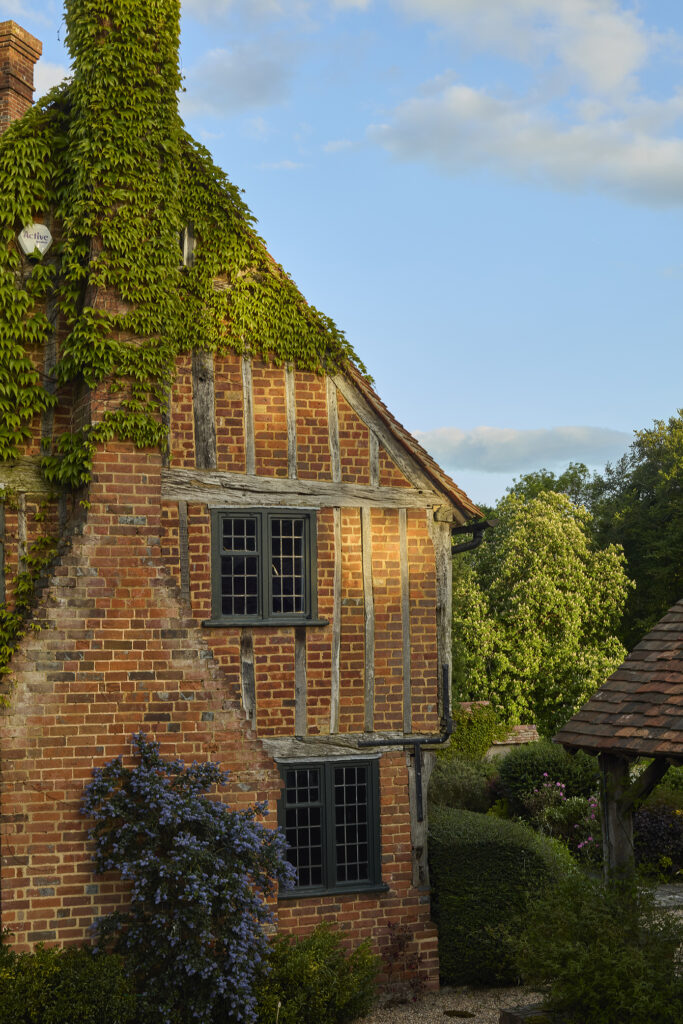
Burrow Farm House – Exterior
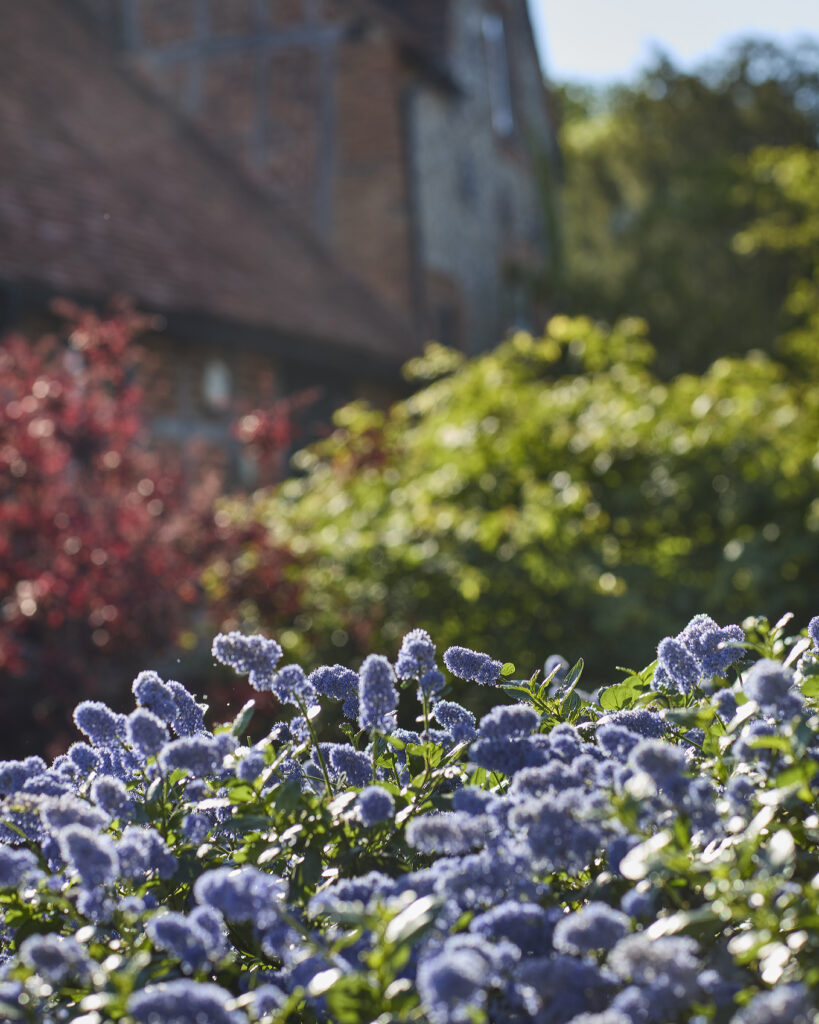
Burrow Farm House – Exterior
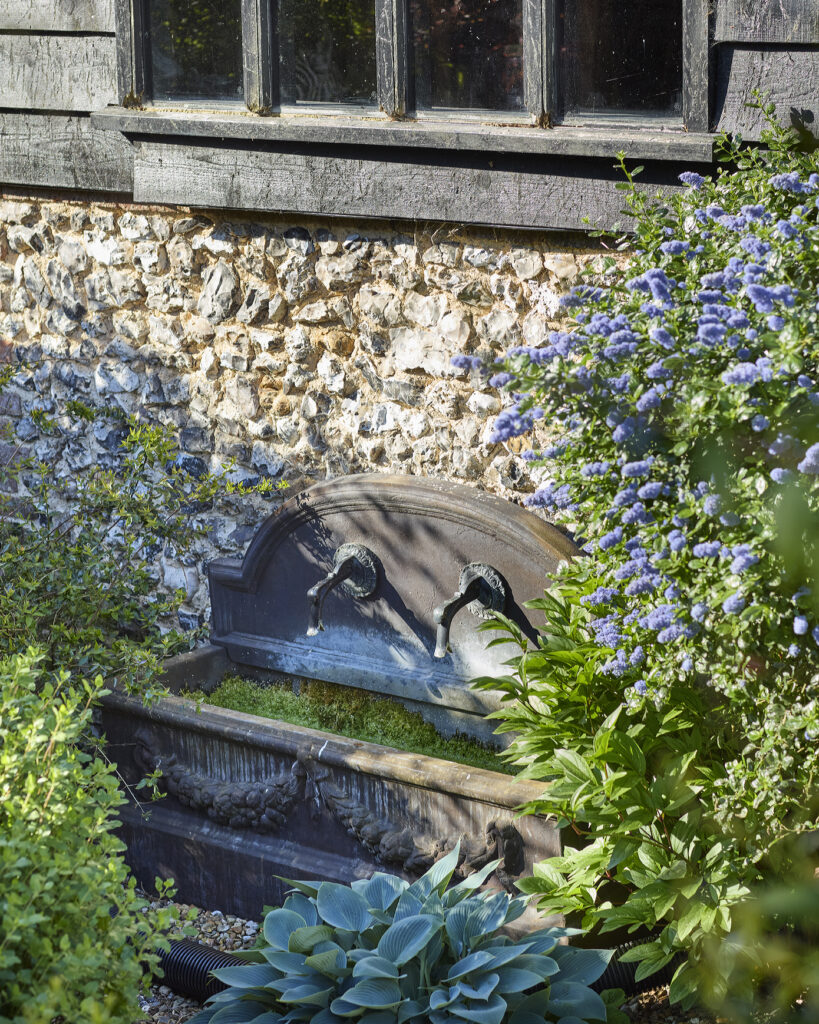
Burrow Farm House – Exterior
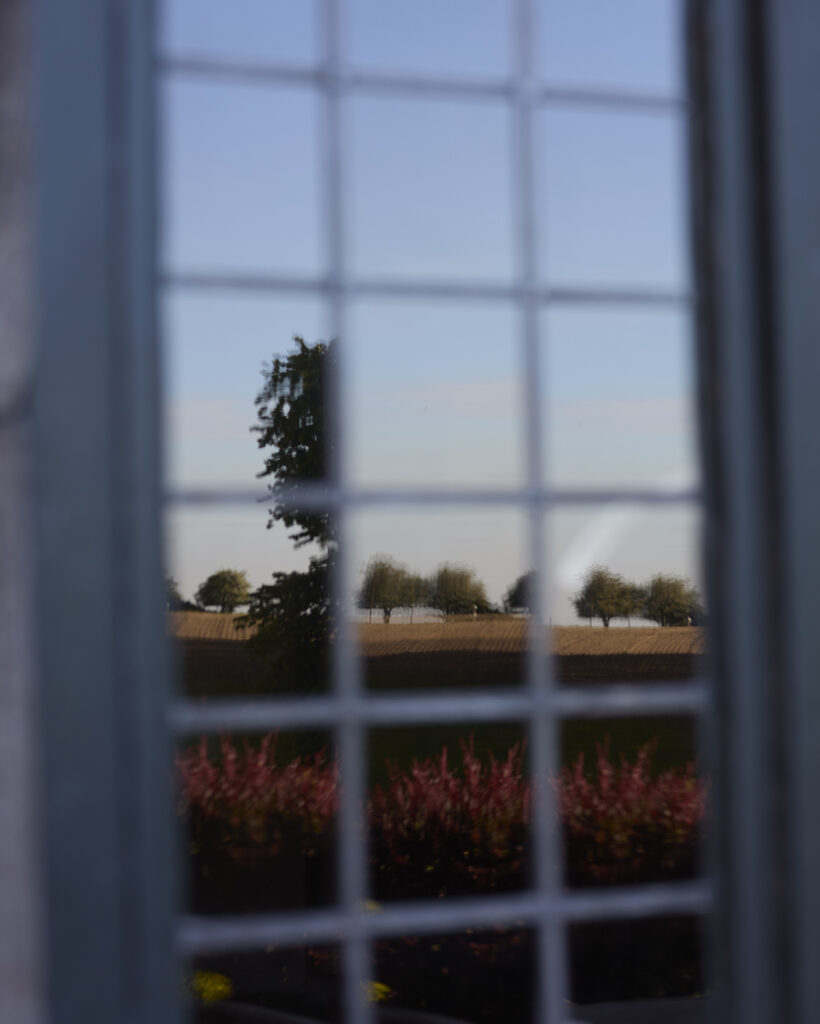
Burrow Farm House – Exterior
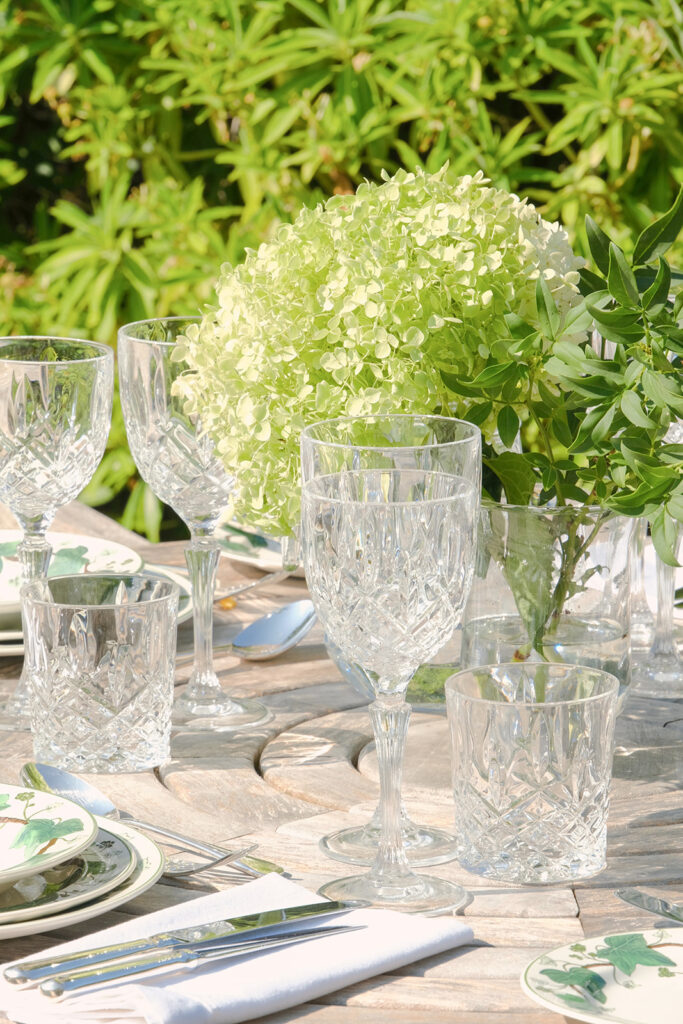
Multiple terraces
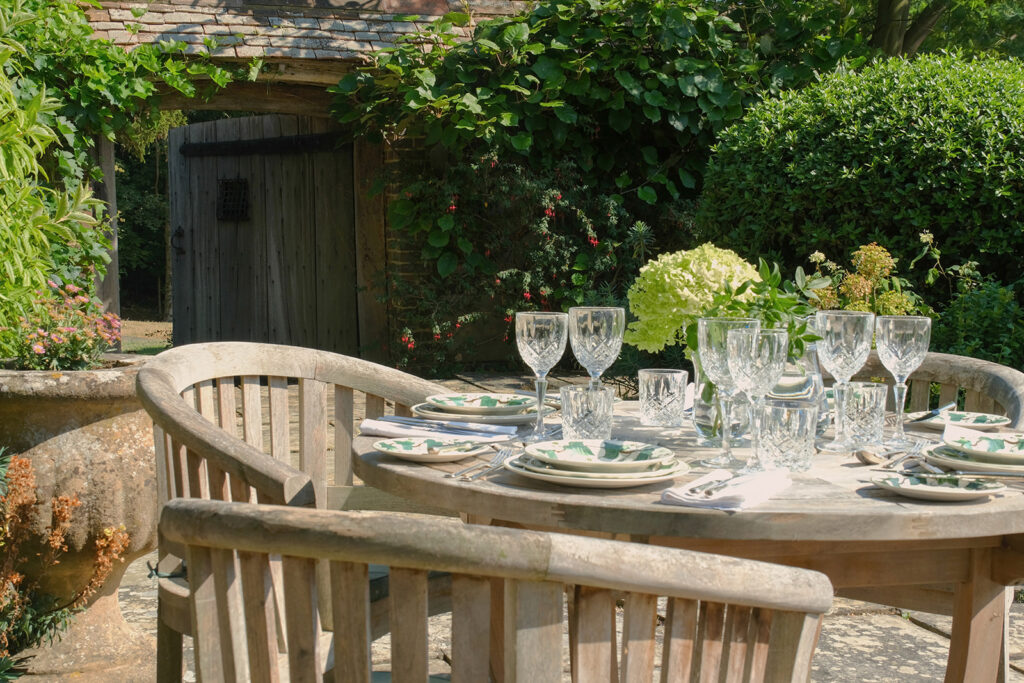
Multiple terraces
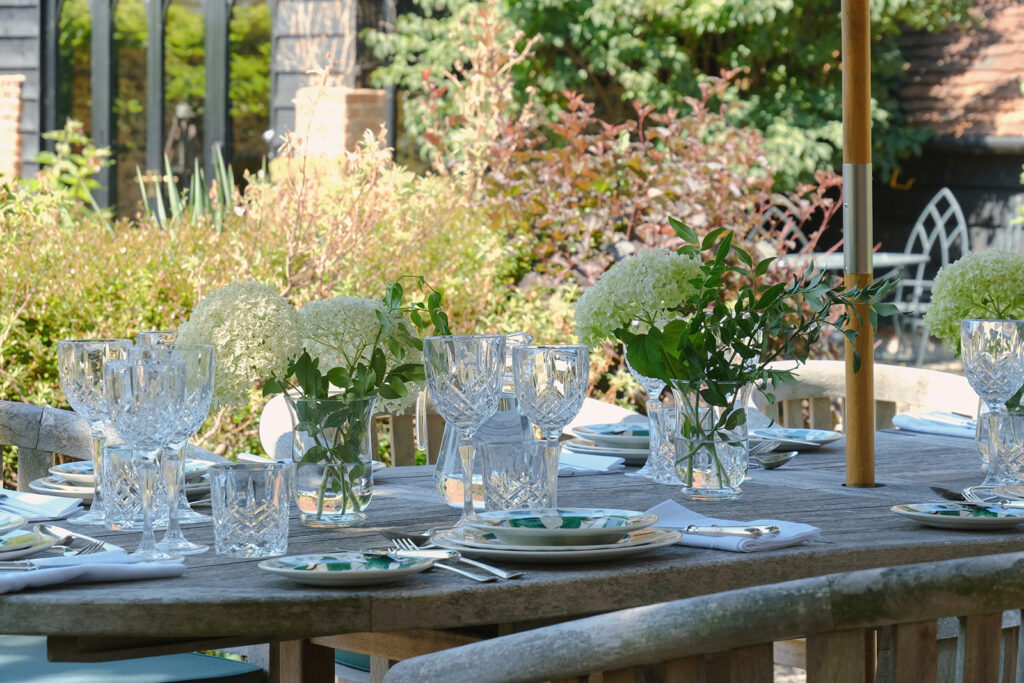
Multiple terraces
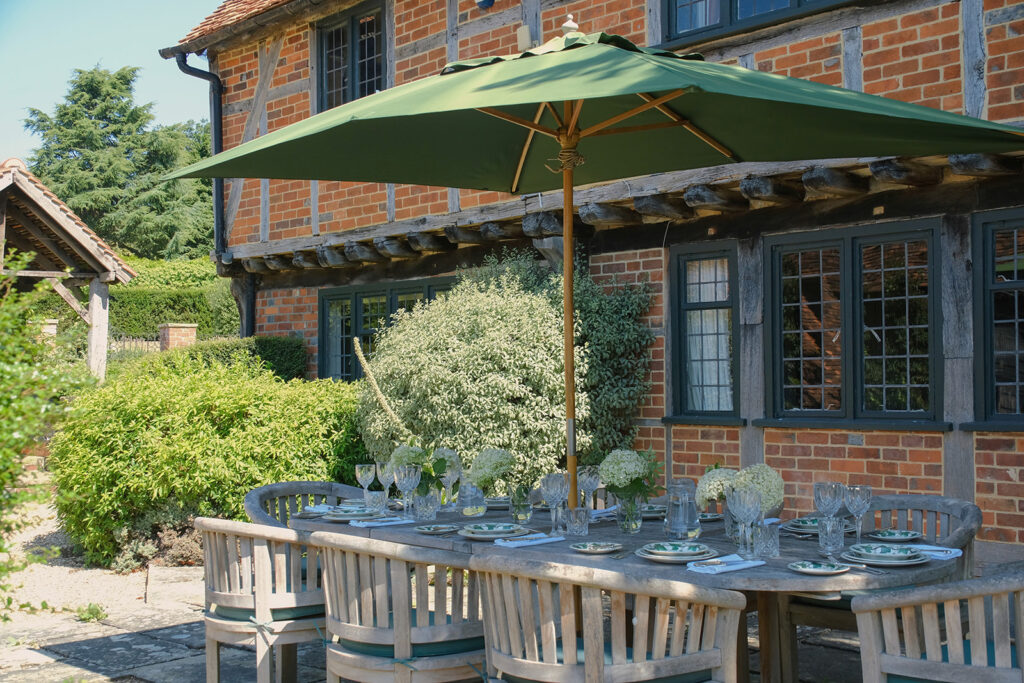
Multiple terraces
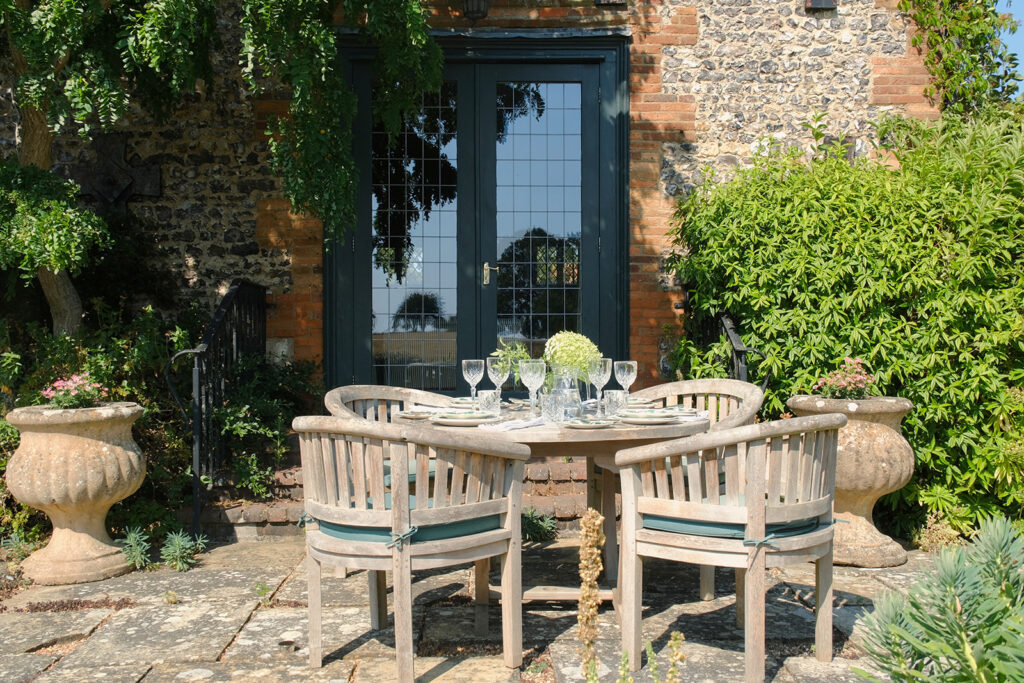
Multiple terraces
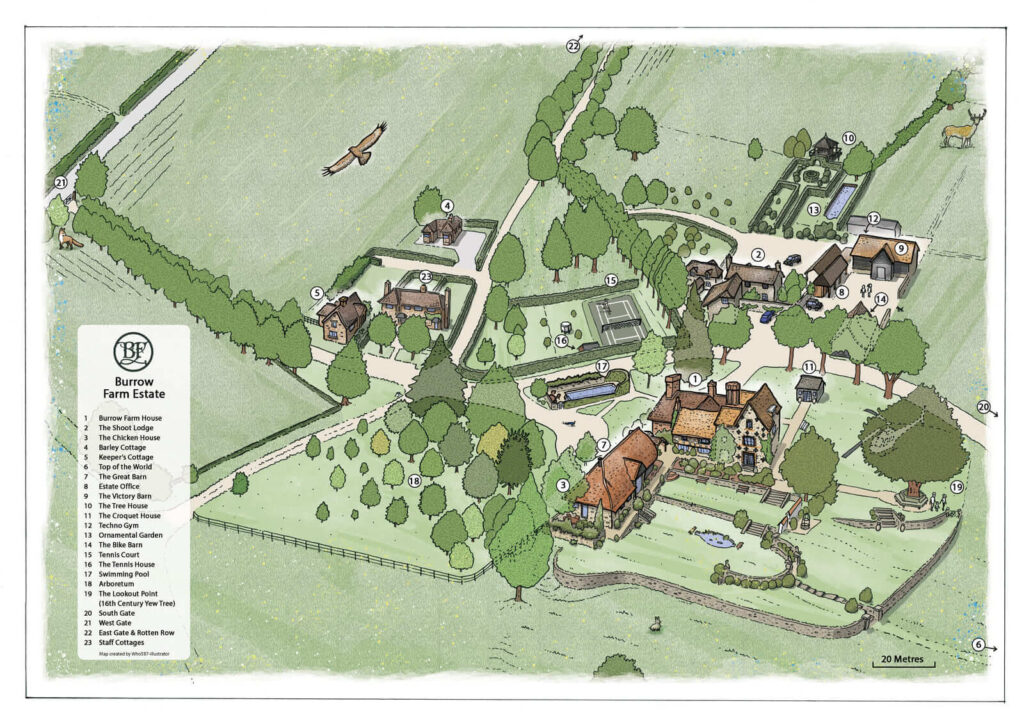
Facilities
Burrow Farmhouse boasts six generous bedrooms all en-suite and five reception rooms. A large, beautifully equipped country kitchen complete with high-end fixtures has everything you need for your stay.
 BEAN TO COFFEE MACHINE
 MIELE APPLIANCES
 400 THREAD COUNT EGYPTIAN LINEN
 L’OCCITAINE PRODUCTS
 SMART TVS
 SONOS THROUGHOUT
 Hair Dryer
 GIGABIT WIFI
 AIR CONDITIONING AVAILABLE
 WELCOME HAMPER
DINING FOR 32 PEOPLE IN THE GREAT BARN
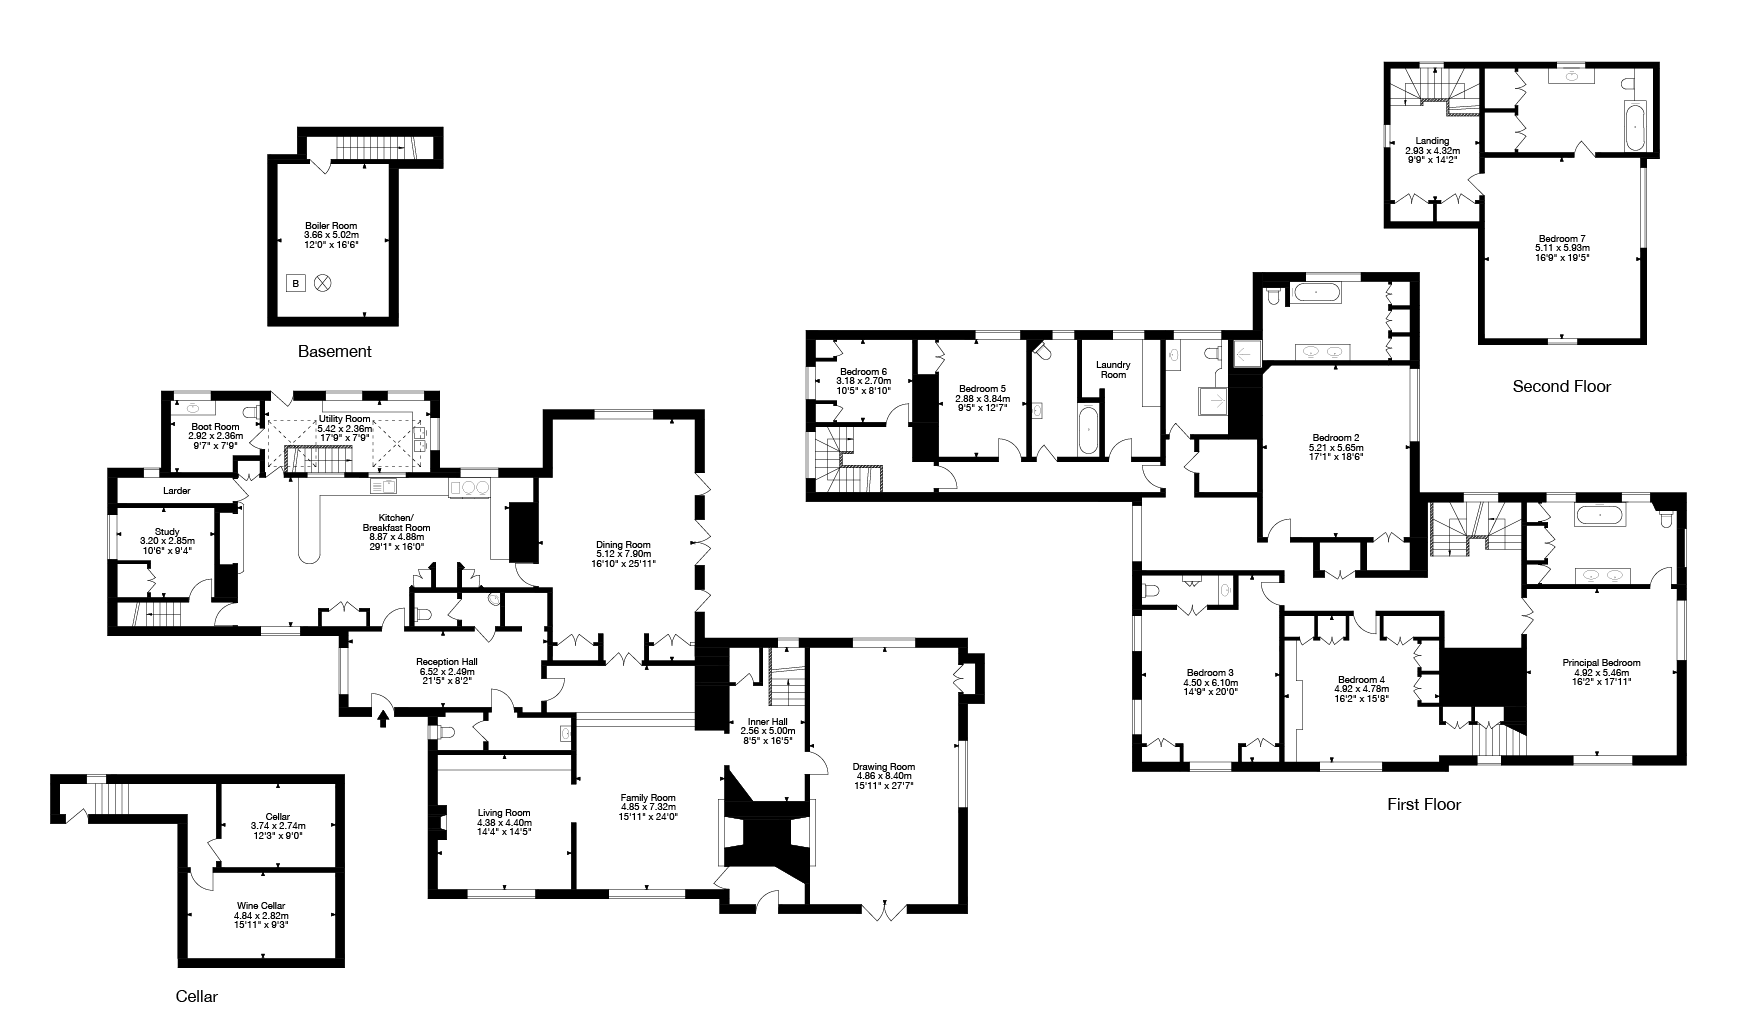
Floorplan
The grand entrance leads into the reception hall and living spaces – including a stunning triple-aspect drawing room, large dining room, family room and sitting room – with an open-plan kitchen and breakfast room beyond.
“Burrow Farmhouse is one of the most remarkable homes we’ve ever stayed in. With sumptuous comfort and achingly beautiful views of the surrounding countryside, it provides a peace that’s hard to find in the modern world. Truly magnificent.”Guest
Availability
Choose your dates to see live availability for the Burrow Farmhouse. Booking directly with the estate guarantees the best rate, with no third-party fees — and if you have any questions before you book, we’re only ever a phone call away.